Darla Bunker, REALTOR®

BEDS2
BATHS2 full
SQUARE FEET1,681
MLS#21900144
STATUSActive
PROPERTY TYPEResidential - Single Family
SUBDIVISIONBay Hill Village
Property Description
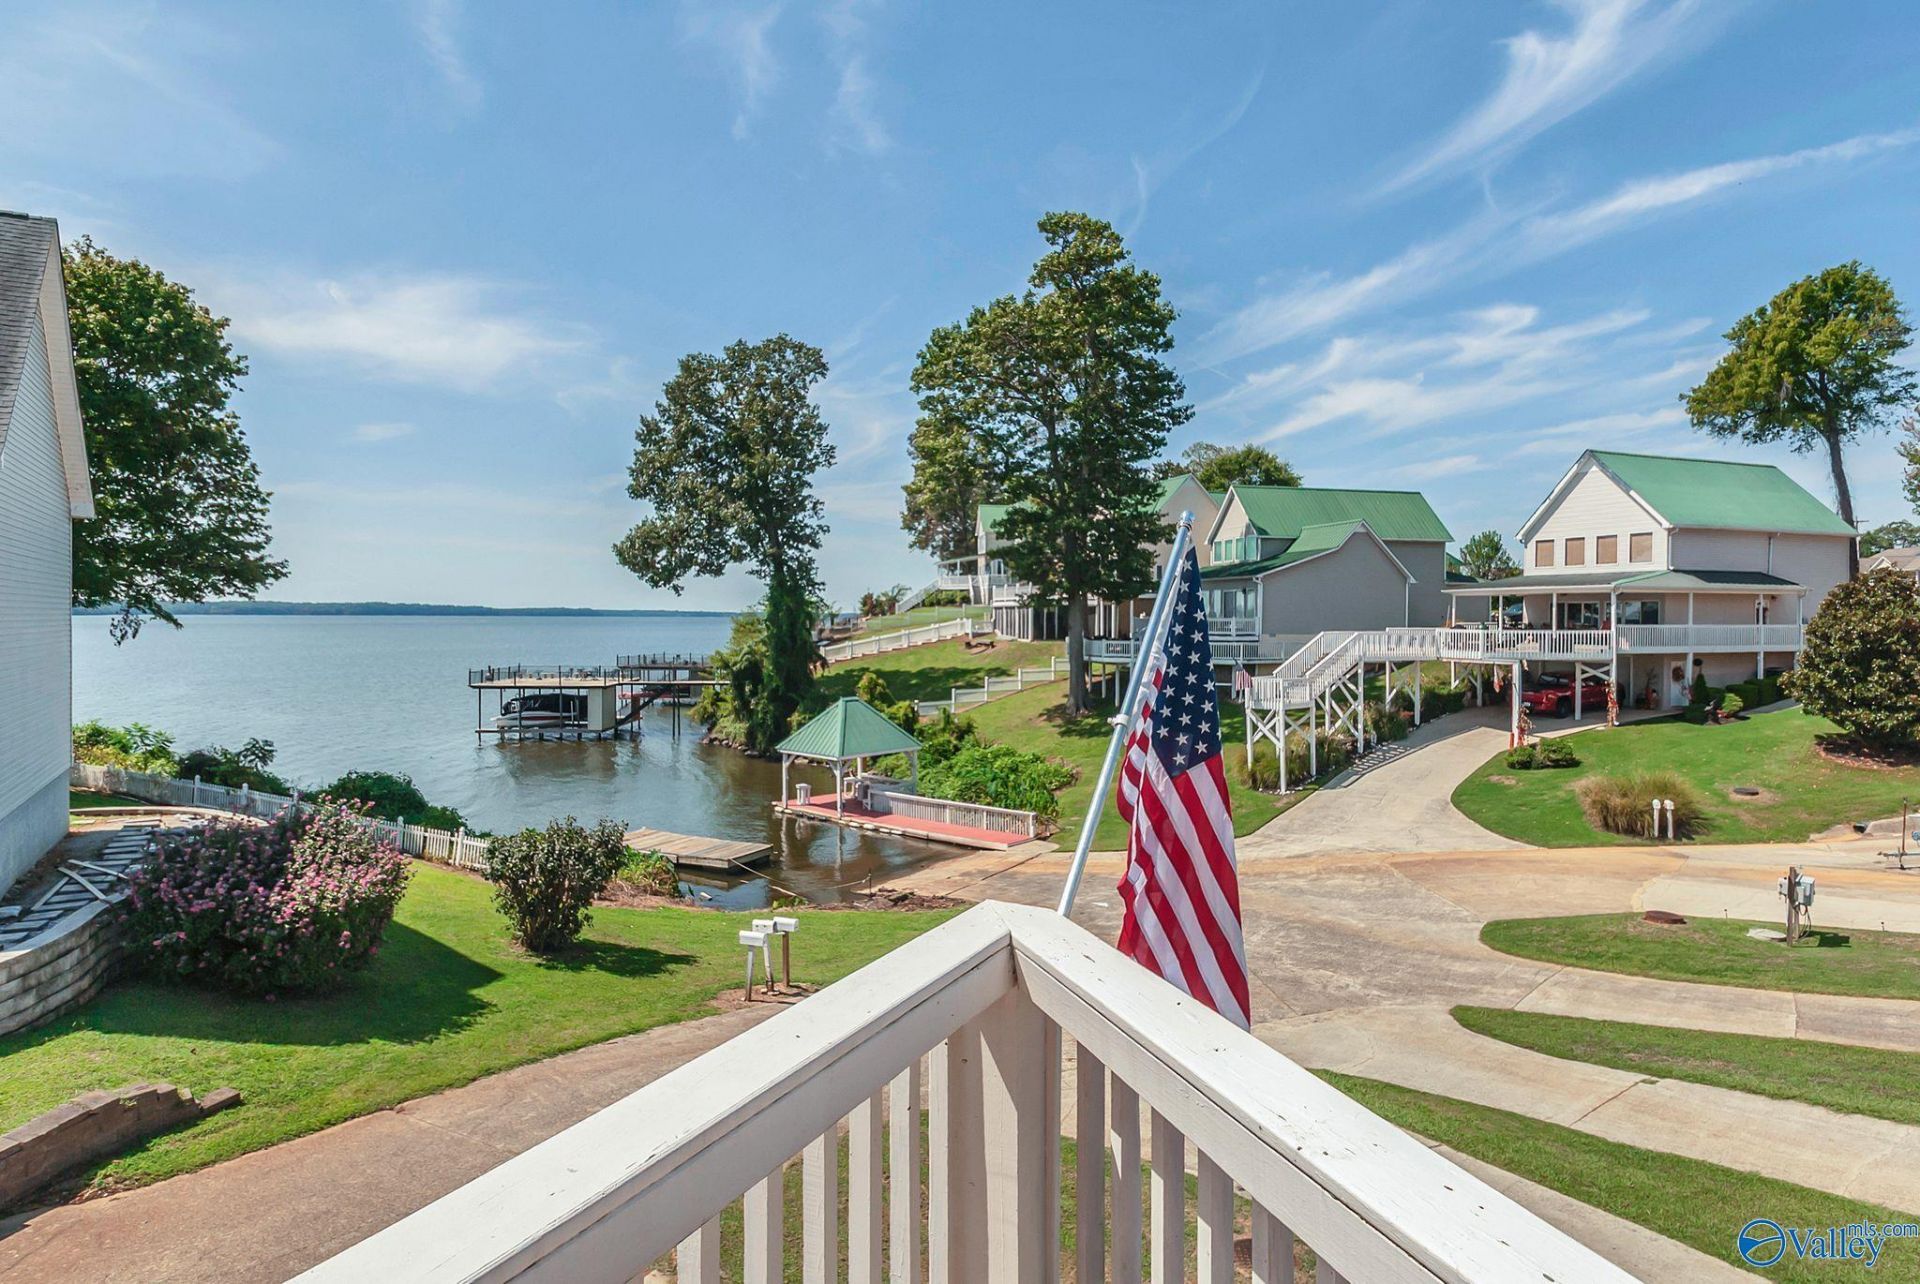
Weekend Retreat, Full Time Home or AirBNB...but LAKE LIFE AWAITS! Tons of natural light and soaring 18' ceilings bring Wheeler Lake/Tennessee River views into the living room. Open floor plan features beautiful hardwoods, stainless appliances, ample cabinetry, and a large kitchen island?perfect for gathering. Owner's suite offers spa-like bath with soaking tub, walk-in shower and newly built screened patio. 2BR/2BA. 2-car garage includes a mini-split for year-round use plus small fenced yard for your pups. New roof 2024. HVAC 2018. Shared ownership of private boat ramp, pier & gazebo tucked in the cul-de-sac. NO HOA! Full-service Marina, restaurant and bar steps away.
Property Features
Property Type: Residential - Single Family
Basement: Basement
Cooling: Central 1,Electric
Fireplaces: 1
Heating: Central 1
Home Style: Open Floor Plan
Lot Size: 114.3 x 215.9
Stories: 2.0
Year Built: 2006
Feature Descriptions
Additional Structures: Gazebo
Appliances: Dishwasher, Range, Microwave, Dryer, Electric Water Heater, Refrigerator, Washer, Security System
Bathrooms Full: 2
Body of Water: Tennessee River, Lake Wheeler
Cooling Y/N: Yes
Days on Site: 243
Exterior: Cul-de-Sac, Curb/Gutters, Drive-Concrete, Fireplace, Gazebo, View, Sidewalk
Fireplace: Outside, Gas Log, One
Fireplace Y/N: Yes
Heating Y/N: Yes
Lot Dimensions: 114.3 x 215.9
Parcel #: 1306240000002036
Parking: Garage-Two Car, Garage-Attached, Attached Carport, Garage Door Opener, Garage Faces Rear, Basement, Covered, Driveway-Concrete, Parking Pad, Shared Driveway
Patio/Porch: Patio, Deck, Front Porch, Covered Porch, Screened Deck
Rooms Total: 7
Security: yes
Sewer: Private Sewer
Special View Info: Water
Structures: Gazebo
Water: Public
Waterfront: River Front, Water Access, Waterfront, Boat Ramp on Prop., Main Channel
Windows: Double Pane Windows
Local Schools
High School: Clements
Middle School: Clements
Elementary School: Bluesprings Elementary
Listed By / Shown By
Listed By
Agency Name: Lake Homes Realty Of North Al
Shown By
Agent Name: Darla Bunker, REALTOR®
Agent Phone: (256) 497-3297
Agency Title: Crye-Leike Real Estate Services

Source: Huntsville/Valley MLS
Estimate Your Payment
Estimated Payment
$ 988.77 per month $874.20 Principal & Interest $0.00 Property Tax (data not provided by mls) $114.57 Homeowner's InsuranceChange Payment Information
Privacy Policy / DMCA Notice / ADA Accessibility


This site is hosted, designed and copyright
© 1994 - 2026 by
Delta Media Group, Inc. -- Patent Pending --
5863 Bay Hill Village Way | MLS# 21900144
This single family home located at 5863 Bay Hill Village Way, Athens, AL 35611 is currently listed for sale with an asking price of $392,800. This property was built in 2006 and has 2 bedrooms and 2 full baths with 1681 sq. ft. Bay Hill Village Way is located in the Bay Hill Village subdivision. Search Bay Hill Village real estate on darlabunker.crye-leike.com today.