Darla Bunker, REALTOR®

BEDS4
BATHS2 full
SQUARE FEET2,423
MLS#21910350
STATUSActive
PROPERTY TYPEResidential - Single Family
SUBDIVISIONHampton Cove
Property Description
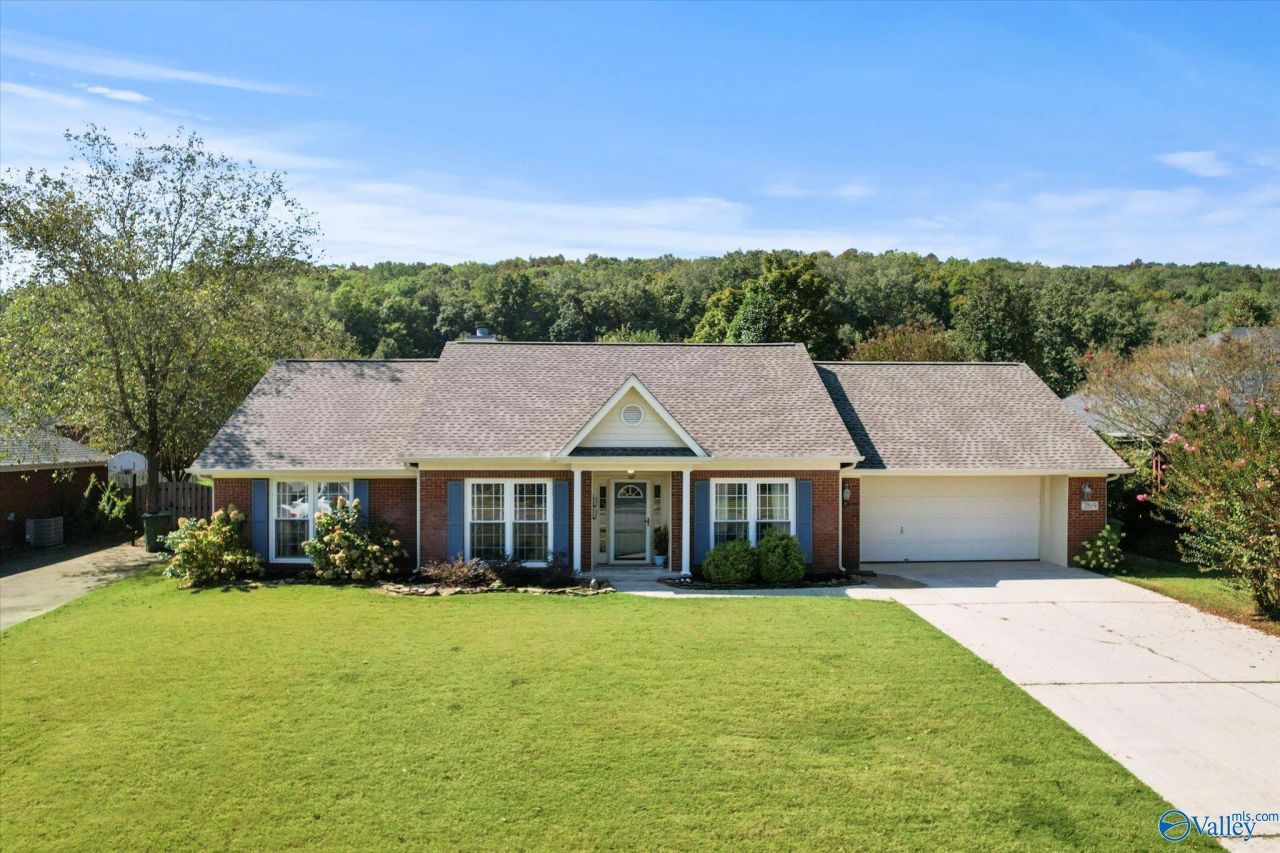
NEW HVAC! Assumable 5.875% VA Loan Available! Enjoy easy single-level living in the heart of Hampton Cove in this beautifully refreshed home. Light-filled spaces, a newly updated stone fireplace, and a stylish kitchen with fresh fixtures and hardware create a welcoming feel throughout. The split-bedroom layout offers privacy, while the covered patio and backyard are ideal for relaxing or entertaining. The spacious primary suite features a walk-in closet and a serene ensuite bath. Includes Hampton House membership with access to the pool, tennis, and fitness center. Minutes to schools, trails, lakes, and shopping, plus peaceful neighborhood paths and beautiful lake views to enjoy year-round.
Property Features
Property Type: Residential - Single Family
Cooling: Central 1,Electric
Fireplaces: 1
Heating: Central 1,Electric
Home Style: Ranch/1 Story, Traditional
Lot Size: 0.30 Acres
Stories: 1.0
Year Built: 1997
Feature Descriptions
Appliances: Range, Dishwasher, Microwave, Disposal, Electric Water Heater
Bathrooms Full: 2
Cooling Y/N: Yes
Days on Site: 99
Exterior: Curb/Gutters, Sidewalk, Undgrnd Util, Sprinkler Sys, Park Near By, Drive-Gravel, Drive-Concrete
Fireplace: One
Fireplace Y/N: Yes
Foundation: Slab
Heating Y/N: Yes
Hoa Fees: $500/Annually
HOA Y/N: Yes
Lot Dimensions: 27 x 46 x 150 x 89 x 18 x 146
Parcel #: 1904180000017.020
Parking: Garage-Two Car, Garage-Attached, Garage Faces Front, Driveway-Concrete, On Street
Patio/Porch: Covered Patio, Front Porch, Patio
Rooms Total: 10
Sewer: Public Sewer
Water: Public
Local Schools
High School: Huntsville
Middle School: Hampton Cove
Elementary School: Hampton Cove
Listed By / Shown By
Listed By
Agency Name: Capstone Realty LLC Huntsville
Shown By
Agent Name: Darla Bunker, REALTOR®
Agent Phone: (256) 497-3297
Agency Title: Crye-Leike Real Estate Services

Source: Huntsville/Valley MLS
Estimate Your Payment
Estimated Payment
$ 1,069.57 per month $945.64 Principal & Interest $0.00 Property Tax (data not provided by mls) $123.93 Homeowner's InsuranceChange Payment Information
Privacy Policy / DMCA Notice / ADA Accessibility


This site is hosted, designed and copyright
© 1994 - 2026 by
Delta Media Group, Inc. -- Patent Pending --
2819 Willowick Trail | MLS# 21910350
This single family home located at 2819 Willowick Trail, Owens Cross Roads, AL 35763 is currently listed for sale with an asking price of $424,900. This property was built in 1997 and has 4 bedrooms and 2 full baths with 2423 sq. ft. Willowick Trail is located in the Hampton Cove subdivision. Search Hampton Cove real estate on darlabunker.crye-leike.com today.