Darla Bunker, REALTOR®

BEDS5
BATHS3 full 2 partial
SQUARE FEET3,190
MLS#21914511
STATUSPending
PROPERTY TYPEResidential - Single Family
SUBDIVISIONMagnolia Terrace
Property Description
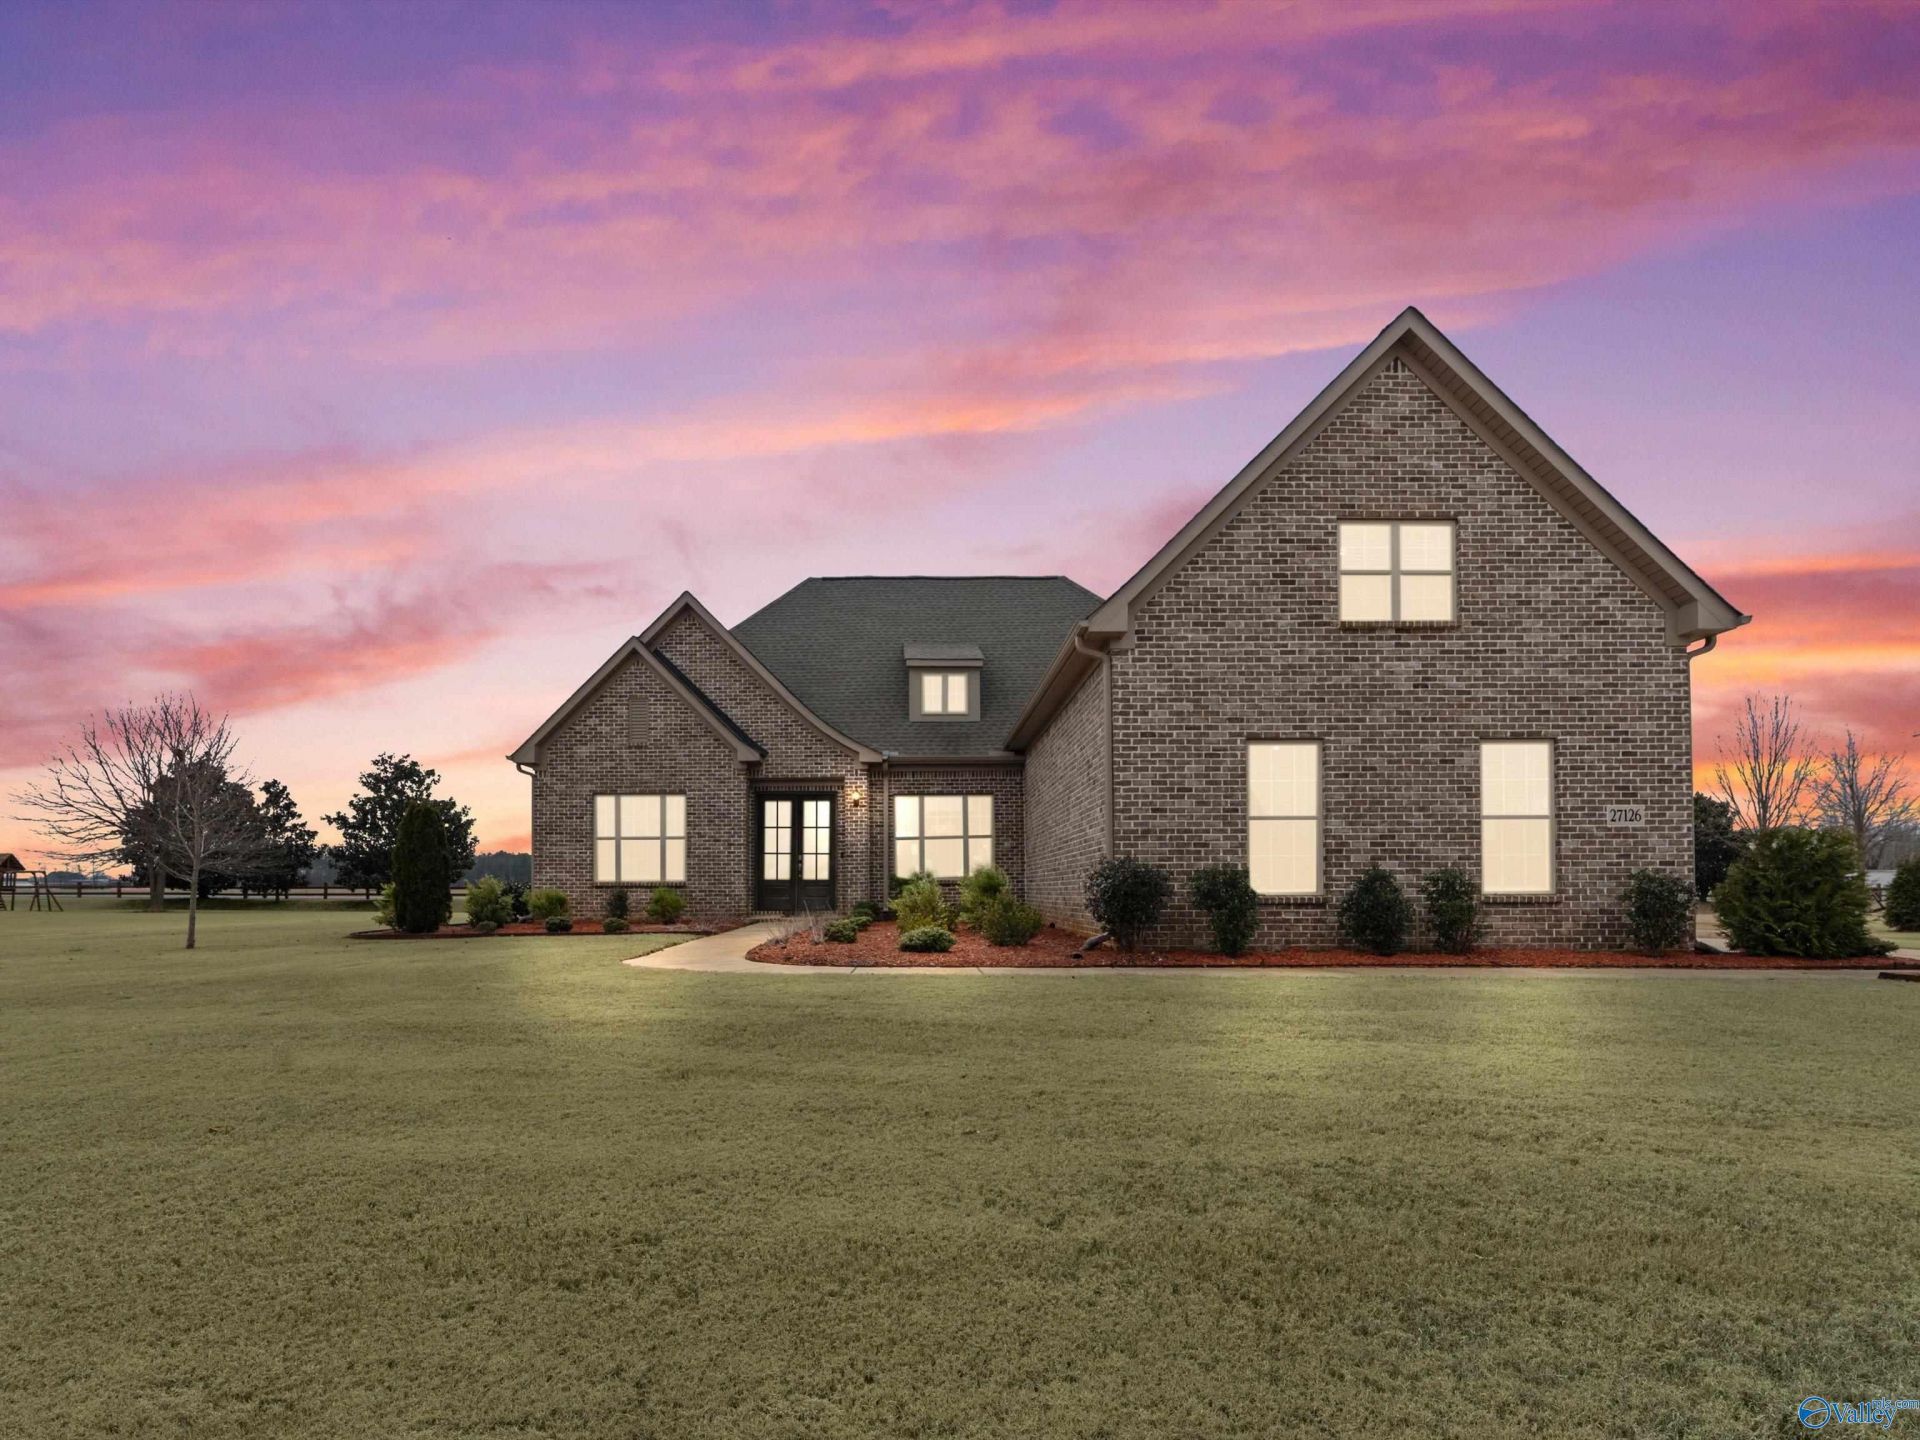
Experience elevated luxury in this exceptional FULL BRICK home featuring 5 BEDROOMS & 4 BATHROOMS. The open-concept design showcases soaring ceilings, elegant architectural details, a dramatic great room, and a gourmet chef's kitchen with an OVERSIZED ISLAND, DOUBLE OVENS, COOK TOP & FRIDGE + SUNLIT BREAKFAST AREA. The MAIN LEVEL PRIMARY SUITE offers a spa-inspired ensuite, while 3 ADDITIONAL FIRST FLOOR BEDROOMS provide flexibility. Upstairs, the PRIVATE 5TH BEDROOM with its own BATHROOM doubles as an ideal MEDIA ROOM or PLAYROOM. The LAUNDRY ROOM has an UTILITY SINK + CABINETS STORAGE Enjoy a covered patio, SIDE ENTRY 3-CAR GARAGE, and resort-style community amenities. 1 YEAR HOME WARRANTY
Property Features
Property Type: Residential - Single Family
Cooling: Central 1
Fireplaces: 1
Heating: Central 1,Natural Gas
Lot Size: 0.72 Acres
Stories: 1.5
Year Built: 2021
Feature Descriptions
Appliances: Double Oven, Dishwasher, Microwave, Refrigerator, Disposal, Gas Cooktop
Bathrooms Full: 3
Bathrooms Half: 2
Community Features: Clubhouse, Pool
Cooling Y/N: Yes
Days on Site: 98
Exterior: Curb/Gutters, Sidewalk, Sprinkler Sys
Fireplace: Gas Log, One
Fireplace Y/N: Yes
Foundation: Slab
Heating Y/N: Yes
Hoa Fees: $750/Annually
HOA Y/N: Yes
Parcel #: 089 09 02 10 0 000 025.088
Parking: Garage-Three Car, Garage-Attached, Garage Faces Side
Rooms Total: 10
Sewer: Public Sewer
Water: Public
Local Schools
High School: East Limestone
Middle School: East Limestone
Elementary School: Creekside Elementary
Listed By / Shown By
Listed By
Agency Name: Launchpoint Realty & Co.
Shown By
Agent Name: Darla Bunker, REALTOR®
Agent Phone: (256) 497-3297
Agency Title: Crye-Leike Real Estate Services

Source: Huntsville/Valley MLS
Estimate Your Payment
Estimated Payment
$ 1,499.77 per month $1,325.99 Principal & Interest $0.00 Property Tax (data not provided by mls) $173.78 Homeowner's InsuranceChange Payment Information
Privacy Policy / DMCA Notice / ADA Accessibility


This site is hosted, designed and copyright
© 1994 - 2026 by
Delta Media Group, Inc. -- Patent Pending --
27126 Leeta Lane | MLS# 21914511
This single family home located at 27126 Leeta Lane, Athens, AL 35613 is currently listed for sale with an asking price of $595,800. This property was built in 2021 and has 5 bedrooms and 3 full and 2 partial baths with 3190 sq. ft. Leeta Lane is located in the Magnolia Terrace subdivision. Search Magnolia Terrace real estate on darlabunker.crye-leike.com today.