Darla Bunker, REALTOR®

BEDS5
BATHS3 full
SQUARE FEET3,023
MLS#21918175
STATUSActive
PROPERTY TYPEResidential - Single Family
SUBDIVISIONWestmeade
Property Description
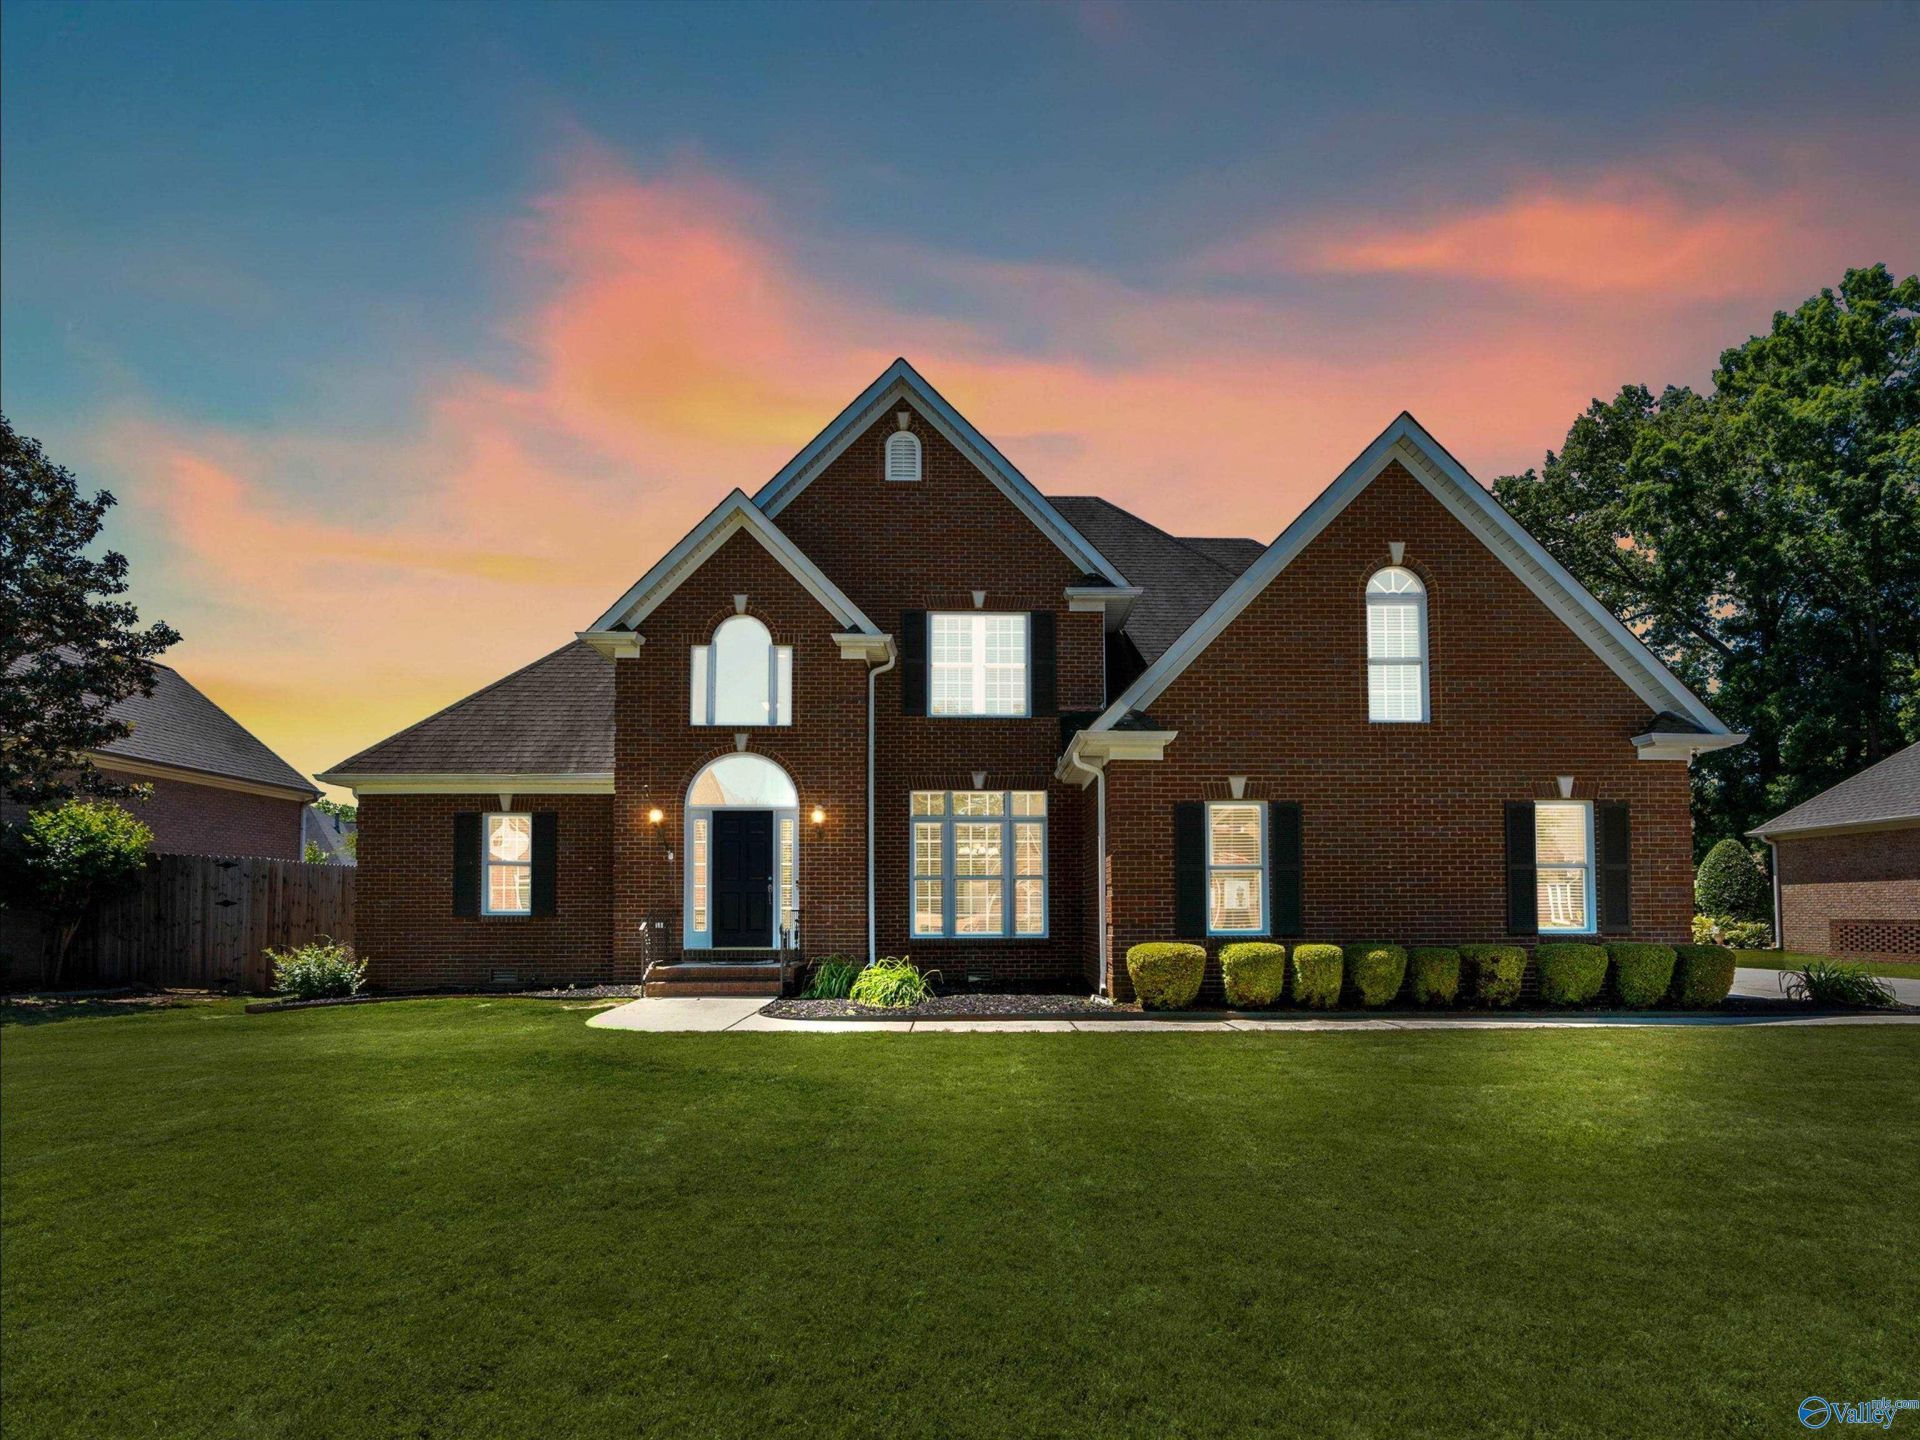
Stunning Spacious Home in a Prime Location! Beautifully maintained 4/5 bedroom, 3 bath home within walking distance to Julian Harris Elementary School and neighborhood park! Open floor plan offers 2 bedrooms and 2 full baths on the main level, perfect for guests or multi-generational living. Dramatic two-story foyer and great room feature soaring ceilings, abundant natural light, hardwood flooring and gas log fireplace. Kitchen showcases beautiful white cabinetry, herringbone tile backsplash, pantry and eat-in area overlooking beautifully landscaped backyard with spacious deck ideal for entertaining. Upstairs offers 2 bedrooms, full bath and playroom or 5th bedroom. Double side-entry garage!
Property Features
Property Type: Residential - Single Family
Basement: Crawl Space
Cooling: Central 2
Fireplaces: 1
Heating: Central 2
Lot Size: 100 x 151
Stories: 2.0
Year Built: 1999
Feature Descriptions
Appliances: Dishwasher, Disposal, Range, Double Oven, Microwave
Bathrooms Full: 3
Cooling Y/N: Yes
Days on Site: 12
Exterior: Cul-de-Sac, Drive-Concrete, Park Near By, Sidewalk, Undgrnd Util
Fireplace: Gas Log, One
Fireplace Y/N: Yes
Heating Y/N: Yes
Lot Dimensions: 100 x 151
Parcel #: 0207263007012.000
Parking: Garage-Two Car, Garage-Attached, Garage Door Opener, Garage Faces Side, Driveway-Concrete
Patio/Porch: Deck
Rooms Total: 11
Sewer: Public Sewer
Water: Public
Local Schools
High School: Austin
Middle School: Austin Middle
Elementary School: Julian Harris Elementary
Listed By / Shown By
Listed By
Agency Name: Re/Max Platinum
Shown By
Agent Name: Darla Bunker, REALTOR®
Agent Phone: (256) 497-3297
Agency Title: Crye-Leike Real Estate Services

Source: Huntsville/Valley MLS
Estimate Your Payment
Estimated Payment
$ 1,132.50 per month $1,001.28 Principal & Interest $0.00 Property Tax (data not provided by mls) $131.22 Homeowner's InsuranceChange Payment Information
Privacy Policy / DMCA Notice / ADA Accessibility


This site is hosted, designed and copyright
© 1994 - 2026 by
Delta Media Group, Inc. -- Patent Pending --
2309 Mcnair Street Sw | MLS# 21918175
This single family home located at 2309 Mcnair Street Sw, Decatur, AL 35603 is currently listed for sale with an asking price of $449,900. This property was built in 1999 and has 5 bedrooms and 3 full baths with 3023 sq. ft. Mcnair Street Sw is located in the Westmeade subdivision. Search Westmeade real estate on darlabunker.crye-leike.com today.