Darla Bunker, REALTOR®

BEDS3
BATHS2 full
SQUARE FEET1,767
MLS#21929982
STATUSActive
PROPERTY TYPEResidential - Single Family
SUBDIVISIONColinwood Estates
Property Description
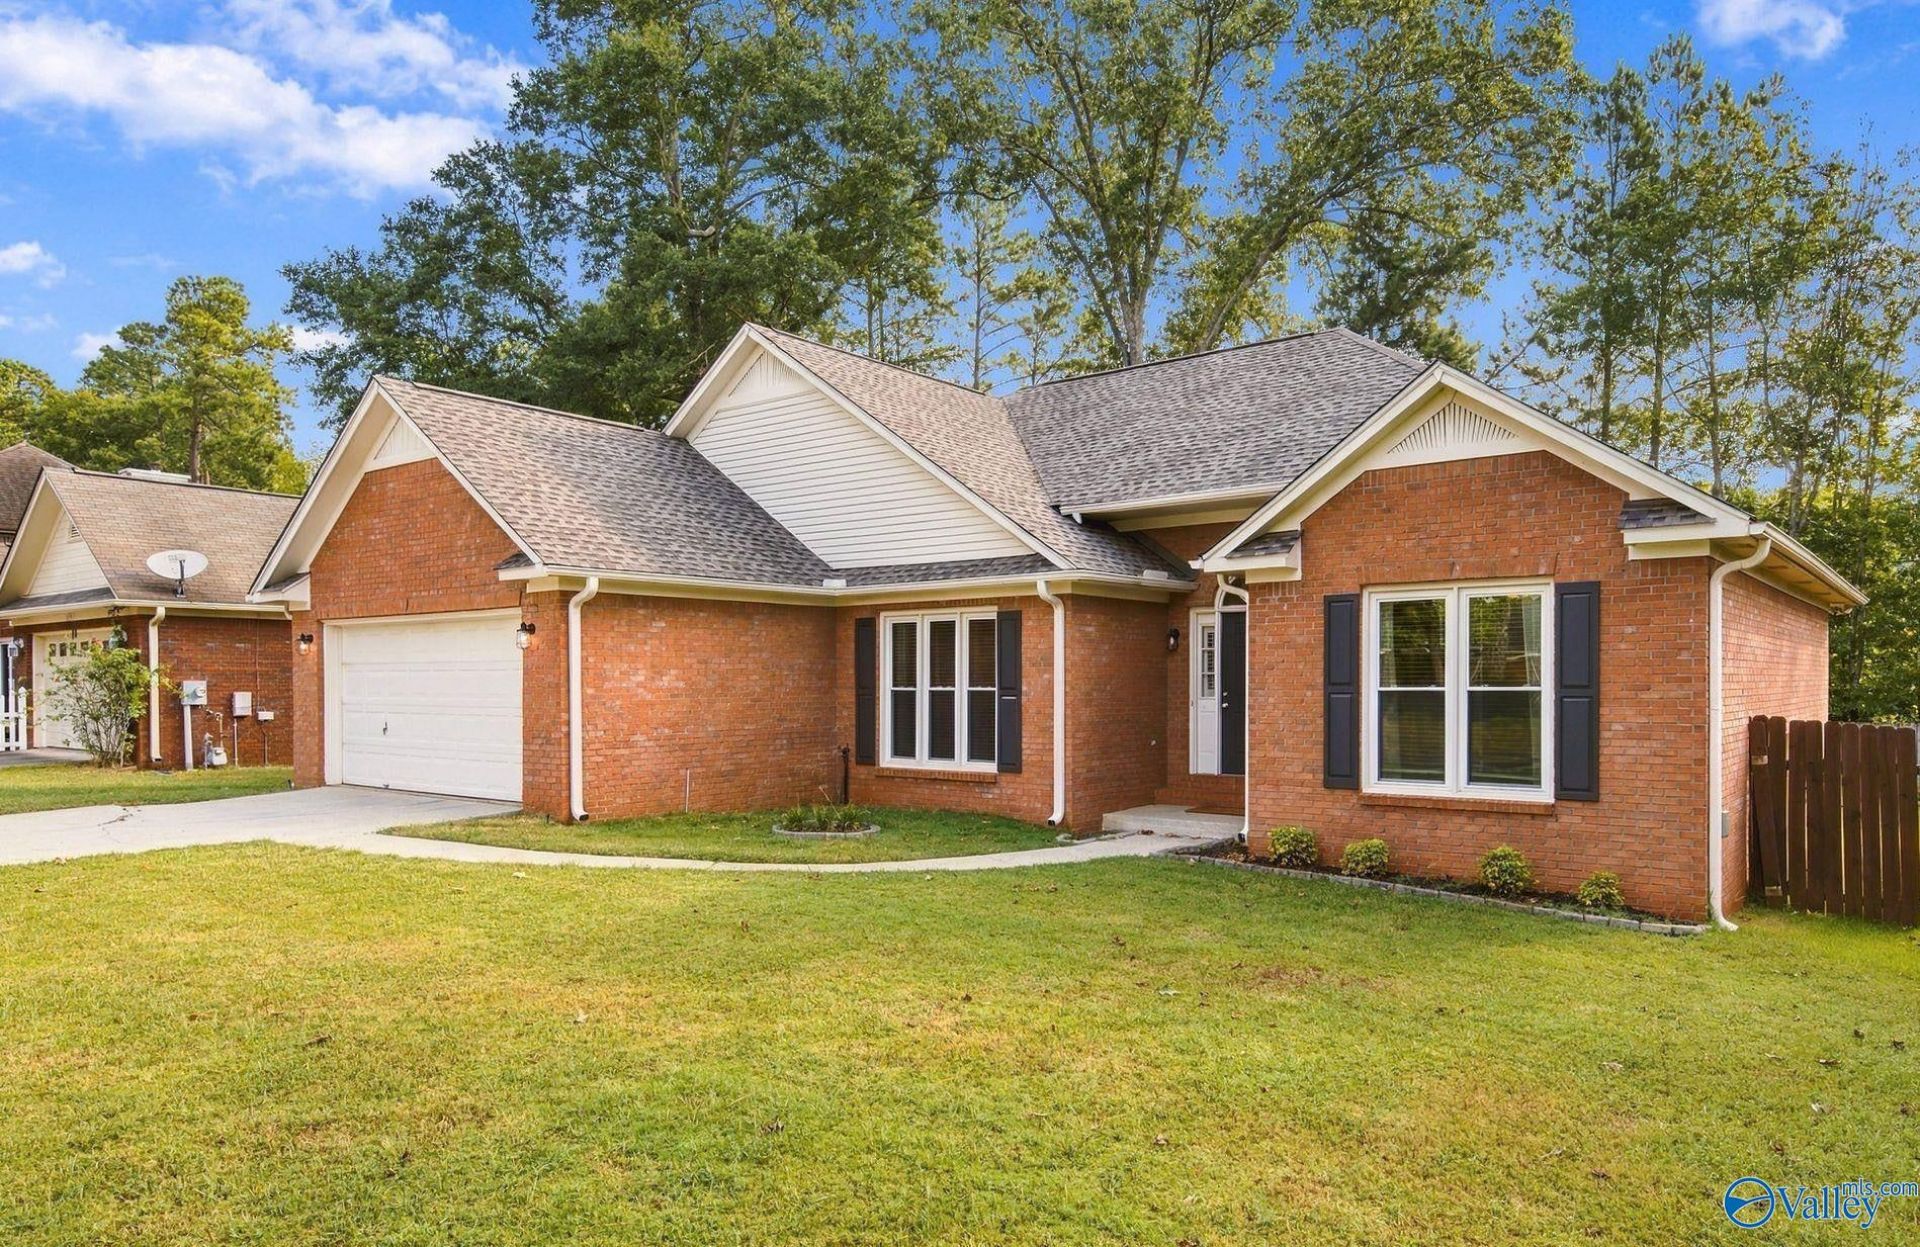
Lovely brick rancher conveniently located in Madison City near top schools! No HOA! Great, easy-flowing floor plan. Spacious family room with a vaulted ceiling, fireplace, crown molding and LVP flooring adjoins the large flex space which works as a home office/playroom/formal dining/second living area. Bay window breakfast area brings in plenty of natural light. Primary bedroom w/en-suite bath is tucked away in back. Privacy-fenced yard backs up to a tree line, giving a natural backdrop & extra privacy. The deck is a great spot for morning coffee or entertaining! Big-ticket items have already been taken care of: roof '23, windows '19, HVAC w/natural gas '18, HWH '19, sprinklers '22.
Property Features
Property Type: Residential - Single Family
Cooling: Central 1
Fireplaces: 1
Heating: Central 1
Home Style: Open Floor Plan, Ranch/1 Story
Lot Size: 0.22 Acres
Stories: 1.0
Year Built: 1994
Feature Descriptions
Appliances: Range, Refrigerator, Dryer, Washer
Bathrooms Full: 2
Cooling Y/N: Yes
Days on Site: 16
Exterior: Fireplace, Sidewalk, Undgrnd Util, Sprinkler Sys, Park Near By
Fireplace: Outside, Gas Log, One
Fireplace Y/N: Yes
Foundation: Slab
Heating Y/N: Yes
Lot Dimensions: 75 x 125
Parcel #: 1603051004090000
Parking: Garage-Two Car, Garage-Attached, Garage Door Opener, Garage Faces Front
Patio/Porch: Covered Porch, Deck, Patio
Rooms Total: 9
Sewer: Public Sewer
Water: Public
Local Schools
High School: Bob Jones
Middle School: Discovery
Elementary School: Midtown Elementary
Listed By / Shown By
Listed By
Agency Name: Matt Curtis Real Estate, Inc.
Shown By
Agent Name: Darla Bunker, REALTOR®
Agent Phone: (256) 497-3297
Agency Title: Crye-Leike Real Estate Services

Source: Huntsville/Valley MLS
Estimate Your Payment
Estimated Payment
$ 893.62 per month $790.08 Principal & Interest $0.00 Property Tax (data not provided by mls) $103.54 Homeowner's InsuranceChange Payment Information
Privacy Policy / DMCA Notice / ADA Accessibility


This site is hosted, designed and copyright
© 1994 - 2026 by
Delta Media Group, Inc. -- Patent Pending --
221 Jarrett Lane | MLS# 21929982
This single family home located at 221 Jarrett Lane, Madison, AL 35758 is currently listed for sale with an asking price of $355,000. This property was built in 1994 and has 3 bedrooms and 2 full baths with 1767 sq. ft. Jarrett Lane is located in the Colinwood Estates subdivision. Search Colinwood Estates real estate on darlabunker.crye-leike.com today.