Darla Bunker, REALTOR®

BEDS4
BATHS2 full 1 partial
SQUARE FEET2,355
MLS#21895759
STATUSPending
PROPERTY TYPEResidential - Single Family
SUBDIVISIONThe Links At Canebrake
Property Description
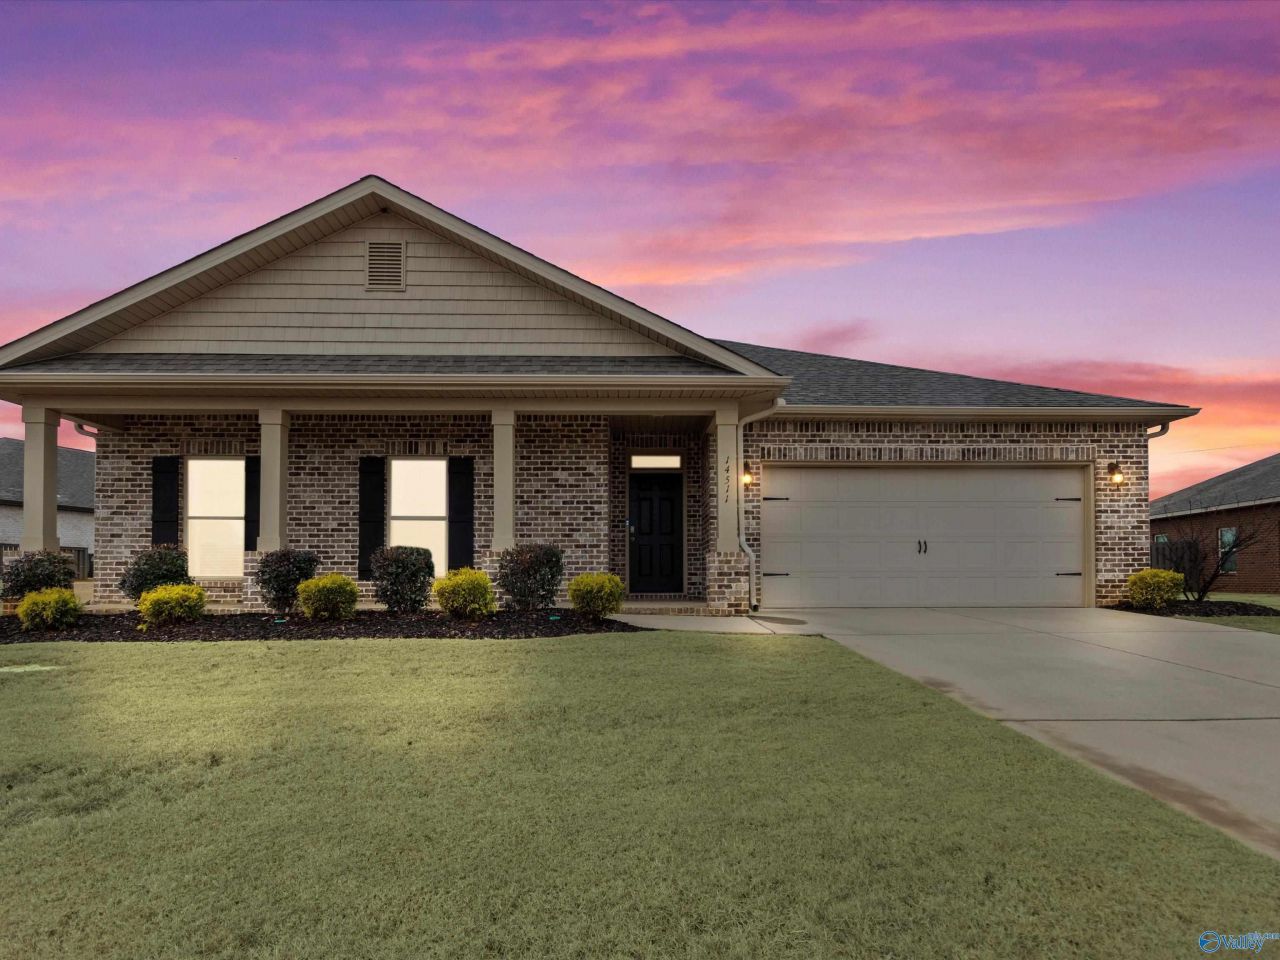
BETTER THAN NEW! CUSTOM DESIGN FEATURING: Fresh Paint, Sliding Double French Doors separating GUEST QUARTERS, sconces light the halls, CHERRY painted moldings, soft close cabinetry, QUARTZ counter tops & backsplash, CLOSETS BY DESIGN. GOURMET kitchen w/ 6-seat ISLAND for ENTERTAINING. PRIVATE MASTER w/ SPA BATH has SOAKING TUB & SEPARATE ZERO ENTRY SHOWER. Garage is equipped w/ Organizational system plus a 12-person storm shelter. Private FENCED backyard w/ wrought iron back to extend the beauty of the outdoors overlooking PRIVATE VIEW OF THE LAKE. Located 1.3 miles from I-65. Easy commute to Birmingham, Nashville, & Arsenal. Neighbors Canebrake Golf Community. A MUST SEE!!!
Property Features
Property Type: Residential - Single Family
Cooling: Central 1
Fireplaces: 1
Heating: Central 1
Home Style: Craftsman
Lot Size: 0.39 Acres
Year Built: 2020
Feature Descriptions
Appliances: Double Oven, Dishwasher, Microwave, Refrigerator, Ice Maker, Disposal, Gas Water Heater, Gas Cooktop
Bathrooms Full: 2
Bathrooms Half: 1
Cooling Y/N: Yes
Days on Site: 296
Exterior: Curb/Gutters, Park Near By, Drive-Concrete
Fireplace: Gas Log, One
Fireplace Y/N: Yes
Foundation: Slab
Heating Y/N: Yes
Hoa Fees: $600/Annually
HOA Y/N: Yes
Lot Dimensions: 119.7 x 155.4
Parcel #: 1006230007017000
Parking: Garage-Two Car, Garage-Attached, Workshop in Garage, Garage Door Opener, Garage Faces Front, Driveway-Concrete
Patio/Porch: Covered Patio, Covered Porch, Front Porch, Patio
Rooms Total: 7
Sewer: Public Sewer
Water: Public
Local Schools
High School: Athens High School
Middle School: Athens (6-8)
Elementary School: Fame Academy At Brookhill (P-3)
Listed By / Shown By
Listed By
Agency Name: Re/Max Unlimited
Shown By
Agent Name: Darla Bunker, REALTOR®
Agent Phone: (256) 497-3297
Agency Title: Crye-Leike Real Estate Services

Source: Huntsville/Valley MLS
Estimate Your Payment
Estimated Payment
$ 932.63 per month $824.57 Principal & Interest $0.00 Property Tax (data not provided by mls) $108.06 Homeowner's InsuranceChange Payment Information
Privacy Policy / DMCA Notice / ADA Accessibility


This site is hosted, designed and copyright
© 1994 - 2026 by
Delta Media Group, Inc. -- Patent Pending --
14511 London Lane | MLS# 21895759
This single family home located at 14511 London Lane, Athens, AL 35613 is currently listed for sale with an asking price of $370,500. This property was built in 2020 and has 4 bedrooms and 2 full and 1 partial baths with 2355 sq. ft. London Lane is located in the The Links At Canebrake subdivision. Search The Links At Canebrake real estate on darlabunker.crye-leike.com today.