Darla Bunker, REALTOR®

BEDS4
BATHS3 full 1 partial
SQUARE FEET3,429
MLS#21931921
STATUSActive
PROPERTY TYPEResidential - Single Family
SUBDIVISIONWellington
Property Description
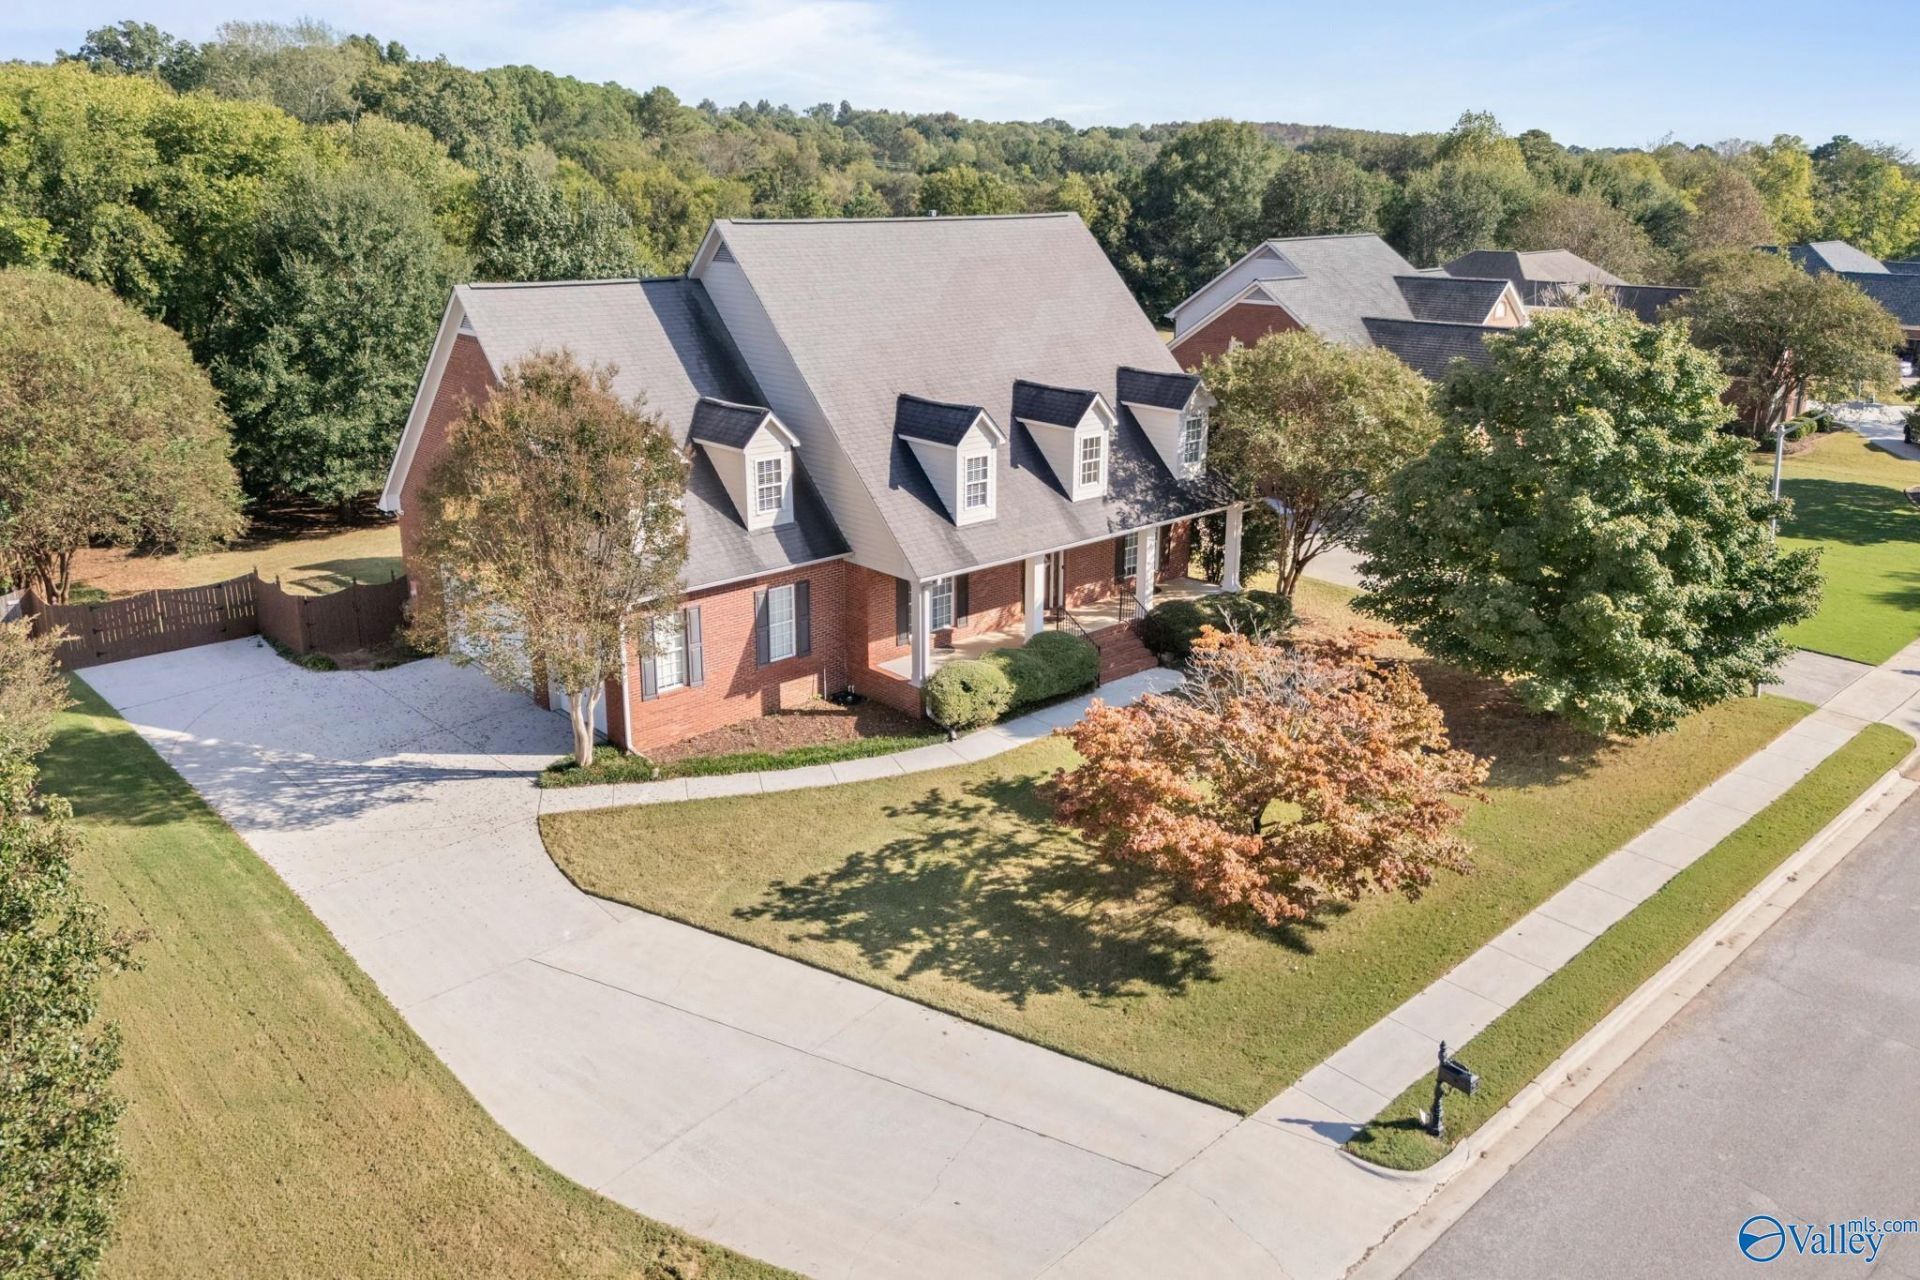
*VA ASSUMABLE 2.375% RATE OPEN SUN 2-4. 10/18. NO HOA in MADISON CITY! Southern charm shines with an expansive, full-length covered porch! This gorgeous 4BR/4BA home offers soaring ceilings, sand-and-finish hardwoods throughout main living areas, formal dining, office, bonus room & 3-car garage. Kitchen features new quartz counters & custom backsplash. Main-level primary suite boasts an oversized tile shower. Upstairs offers 3 bedrooms, bonus room & 2 full baths. Enjoy a massive, flat backyard with a new deck, backing to mature trees for privacy with no neighbors behind! SIDEWALKS TO MADISON CITY SCHOOLS!
Property Features
Property Type: Residential - Single Family
Basement: Crawl Space
Cooling: Central 2
Fireplaces: 1
Heating: Central 2,Gas(n/a use NGas or PGas)
Lot Size: 0.41 Acres
Stories: 2.0
Year Built: 2000
Feature Descriptions
Appliances: Cooktop, Oven, Dishwasher, Microwave
Bathrooms Full: 3
Bathrooms Half: 1
Cooling Y/N: Yes
Days on Site: 1
Exterior: Sidewalk, Undgrnd Util, Sprinkler Sys
Fireplace: One, Gas Log
Fireplace Y/N: Yes
Heating Y/N: Yes
Lot Dimensions: 100 x 180.50
Parcel #: 1602042000008.023
Parking: Garage-Three Car, Garage Door Opener, Garage Faces Side
Rooms Total: 12
Sewer: Public Sewer
Water: Public
Local Schools
High School: Bob Jones
Middle School: Discovery
Elementary School: Midtown Elementary
Listed By / Shown By
Listed By
Agency Name: Twins Realty
Shown By
Agent Name: Darla Bunker, REALTOR®
Agent Phone: (256) 497-3297
Agency Title: Crye-Leike Real Estate Services

Source: Huntsville/Valley MLS
Estimate Your Payment
Estimated Payment
$ 1,447.41 per month $1,279.70 Principal & Interest $0.00 Property Tax (data not provided by mls) $167.71 Homeowner's InsuranceChange Payment Information
Privacy Policy / DMCA Notice / ADA Accessibility


This site is hosted, designed and copyright
© 1994 - 2026 by
Delta Media Group, Inc. -- Patent Pending --
133 Downing Ridge | MLS# 21931921
This single family home located at 133 Downing Ridge, Madison, AL 35758 is currently listed for sale with an asking price of $575,000. This property was built in 2000 and has 4 bedrooms and 3 full and 1 partial baths with 3429 sq. ft. Downing Ridge is located in the Wellington subdivision. Search Wellington real estate on darlabunker.crye-leike.com today.