Darla Bunker, REALTOR®

BEDS5
BATHS5 full
SQUARE FEET4,081
MLS#21931836
STATUSPending
PROPERTY TYPEResidential - Single Family
SUBDIVISIONMadison Branch
Property Description
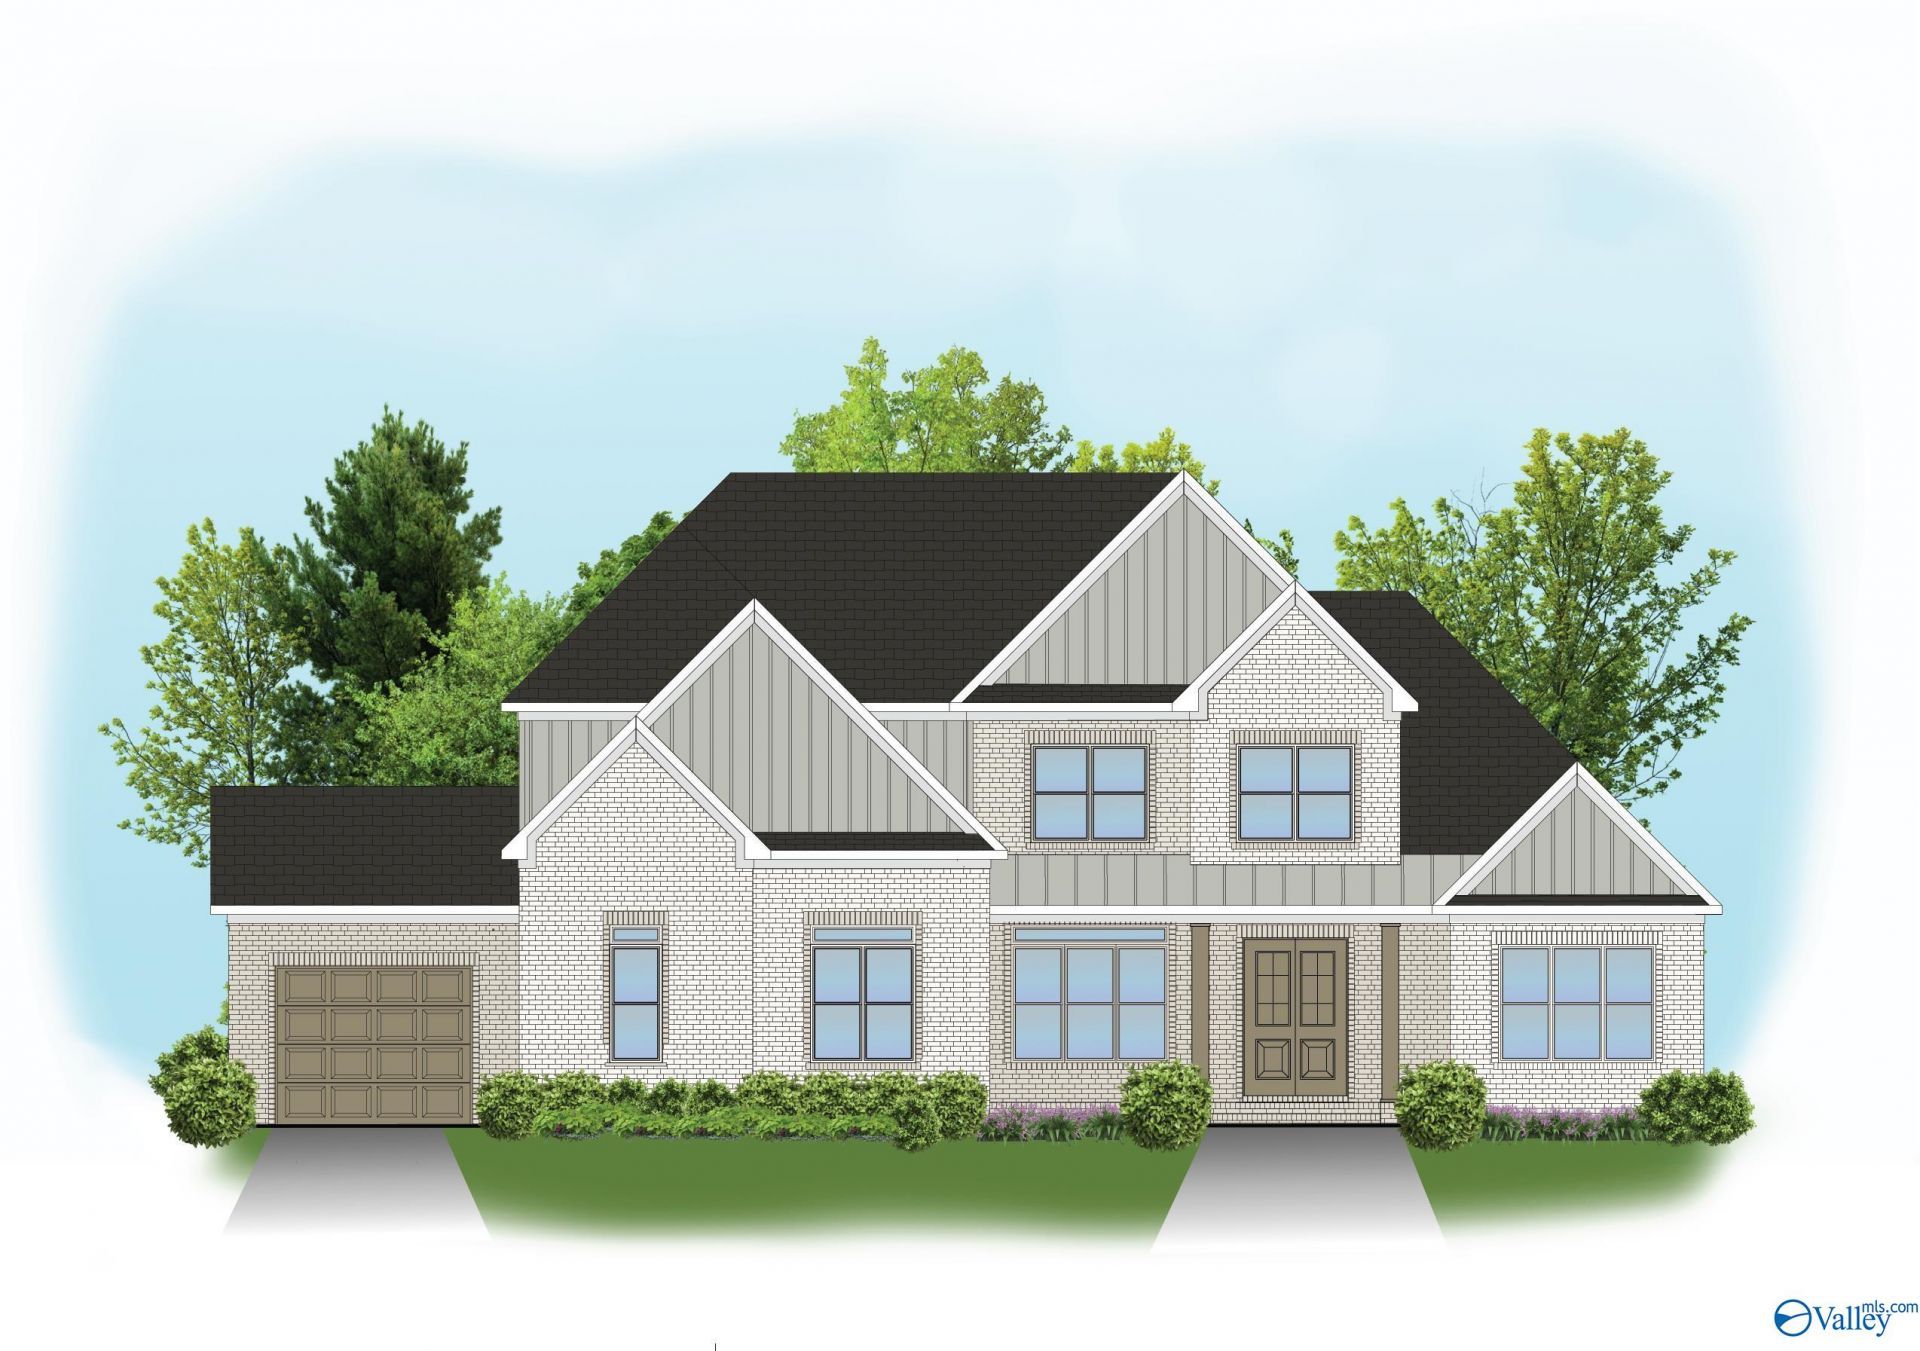
Customer Pre Sale. Josie Modified. Study, Dining Room, HUGE Primary Bedroom, soaring Great Room ceiling and Guest Suite all on the main level. 3 bedrooms upstairs with private bathrooms and walk in closets. Plus a recreation room. Filled with included features! Extensive trim details throughout home. Double oven, gas cooktop, vented gourmet hood, bar for additional seating. Laundry room with plenty of counter space. Mud Room and a Powder Bath for guests. Over 4000 square feet of space with 10' ceilings & 8' doors on main, 3 car garage & covered front & back porch. PearsonHomesInc. Madison City Schools!
Property Features
Property Type: Residential - Single Family
Cooling: Central 2
Fireplaces: 1
Heating: Central 2,Natural Gas
Lot Size: 0.33 Acres
Stories: 2.0
Year Built: 2026
Feature Descriptions
Appliances: Disposal, Gas Cooktop, Microwave, Oven, Tankless Water Heater
Bathrooms Full: 5
Builder: PEARSON HOMES, INC.
Cooling Y/N: Yes
Days on Site: 3
Fireplace: Gas Log, One
Fireplace Y/N: Yes
Foundation: See Remarks, Slab
Heating Y/N: Yes
Hoa Fees: $900/Annually
HOA Y/N: Yes
Interior: Low Flow Plumbing Fixtures
Parking: Garage-Three Car, Garage-Attached, Garage Door Opener, Garage Faces Side
Property Condition: New Construction
Rooms Total: 11
Sewer: Public Sewer
Water: Public
Windows: Double Pane Windows
Local Schools
High School: Jamesclemens
Middle School: Liberty
Elementary School: Russell Branch
Listed By / Shown By
Listed By
Agency Name: Valley Homes Real Estate, LLC
Shown By
Agent Name: Darla Bunker, REALTOR®
Agent Phone: (256) 497-3297
Agency Title: Crye-Leike Real Estate Services

Source: Huntsville/Valley MLS
Estimate Your Payment
Estimated Payment
$ 2,901.93 per month $2,565.69 Principal & Interest $0.00 Property Tax (data not provided by mls) $336.24 Homeowner's InsuranceChange Payment Information
Privacy Policy / DMCA Notice / ADA Accessibility


This site is hosted, designed and copyright
© 1994 - 2026 by
Delta Media Group, Inc. -- Patent Pending --
113 Cavetown Branch | MLS# 21931836
This single family home located at 113 Cavetown Branch, Madison, AL 35756 is currently listed for sale with an asking price of $1,152,825. This property was built in 2026 and has 5 bedrooms and 5 full baths with 4081 sq. ft. Cavetown Branch is located in the Madison Branch subdivision. Search Madison Branch real estate on darlabunker.crye-leike.com today.