Darla Bunker, REALTOR®

BEDS4
BATHS3 full
SQUARE FEET2,480
MLS#21910551
STATUSActive
PROPERTY TYPEResidential - Single Family
SUBDIVISIONSouth Pointe Ridge
Property Description
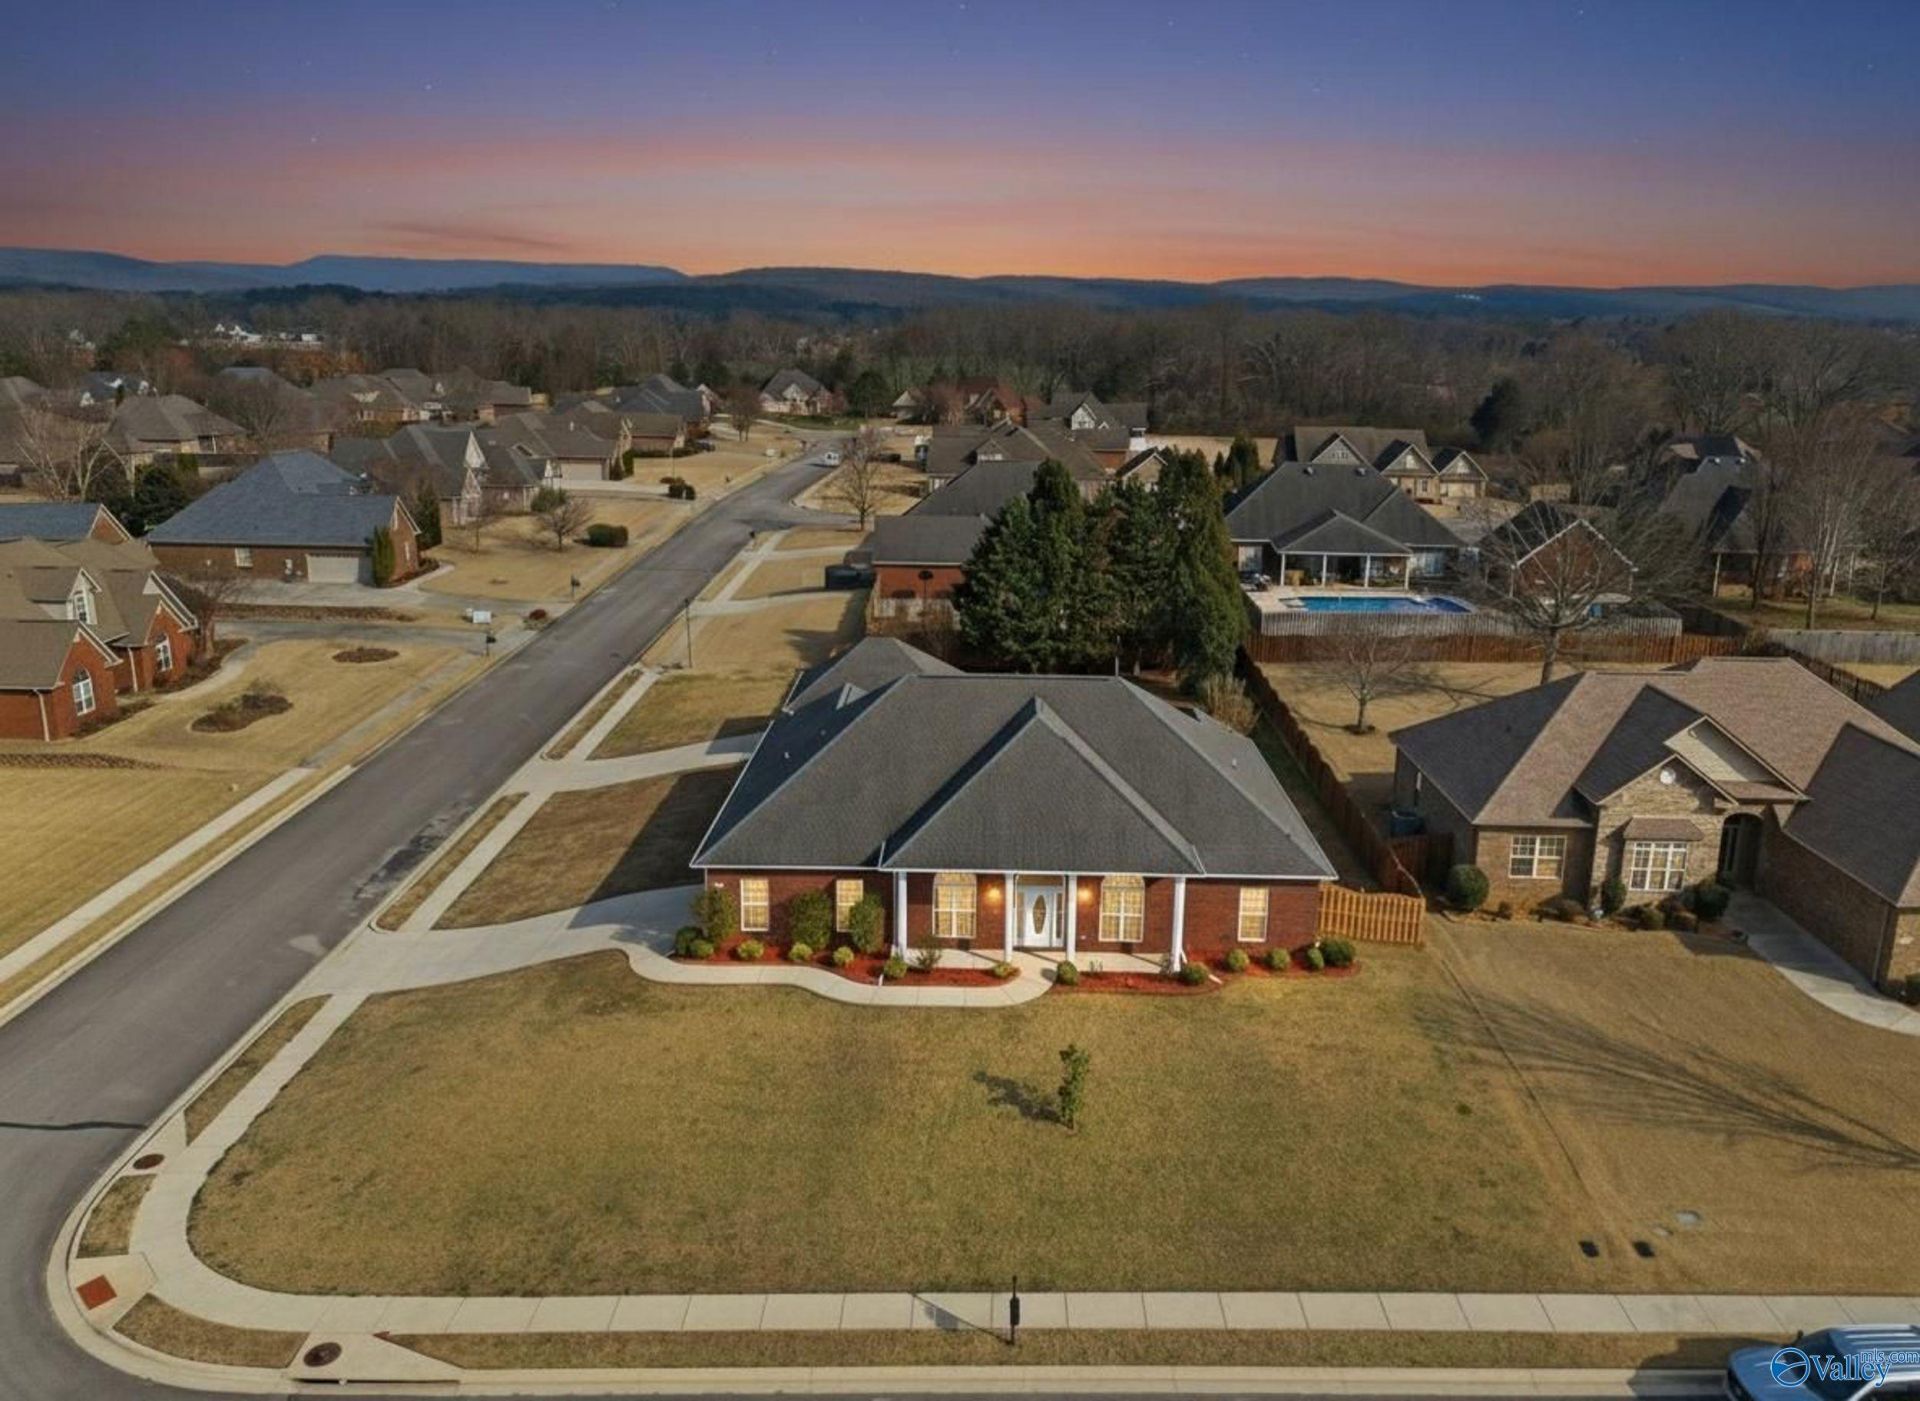
Relocating to the Huntsville, AL Redstone Aresenal for defense, aerospace, or space-related work? 12 miles from Courthouse Square in Huntsville, this 4-bedroom, 3-bath brick home delivers the space and quality you expect. Set on a nearly half-acre corner lot, features both an attached two-car garage and a detached two-car brick garage?ideal for hobbies, storage, or additional vehicles. The kitchen and bathrooms?with refinished cabinetry and new fixtures?complement a new HVAC (2024), new water heater (2025), and a new privacy fence (2025). Location, space, updates, and price make this home a great choice!
Property Features
Property Type: Residential - Single Family
Cooling: Central 1
Fireplaces: 1
Heating: Central 1
Home Style: Ranch/1 Story
Lot Size: 0.48 Acres
Stories: 1.0
Year Built: 2007
Feature Descriptions
Bathrooms Full: 3
Community Features: Common Grounds
Cooling Y/N: Yes
Days on Site: 93
Exterior: Det. Bldg, Curb/Gutters, Sidewalk, Undgrnd Util, Sprinkler Sys, Drive-Concrete
Fireplace: Gas Log, One
Fireplace Y/N: Yes
Foundation: Slab
Heating Y/N: Yes
Hoa Fees: $275/Annually
HOA Y/N: Yes
Parcel #: 0909300000038046
Parking: Garage-Two Car, Garage-Attached, Garage-Detached, Garage Door Opener, Garage Faces Side
Rooms Total: 12
Sewer: Septic Tank
Water: Public
Local Schools
High School: Buckhorn
Middle School: Riverton
Elementary School: Riverton Elementary
Listed By / Shown By
Listed By
Agency Name: A.H. Sothebys Int. Realty
Shown By
Agent Name: Darla Bunker, REALTOR®
Agent Phone: (256) 497-3297
Agency Title: Crye-Leike Real Estate Services

Source: Huntsville/Valley MLS
Estimate Your Payment
Estimated Payment
$ 1,157.93 per month $1,023.76 Principal & Interest $0.00 Property Tax (data not provided by mls) $134.17 Homeowner's InsuranceChange Payment Information
Privacy Policy / DMCA Notice / ADA Accessibility


This site is hosted, designed and copyright
© 1994 - 2026 by
Delta Media Group, Inc. -- Patent Pending --
107 Cherry Ridge Drive | MLS# 21910551
This single family home located at 107 Cherry Ridge Drive, New Market, AL 35761 is currently listed for sale with an asking price of $460,000. This property was built in 2007 and has 4 bedrooms and 3 full baths with 2480 sq. ft. Cherry Ridge Drive is located in the South Pointe Ridge subdivision. Search South Pointe Ridge real estate on darlabunker.crye-leike.com today.