Darla Bunker, REALTOR®

BEDS3
BATHS2 full
SQUARE FEET1,638
MLS#21928102
STATUSActive
PROPERTY TYPEResidential - Single Family
SUBDIVISIONWindsor Place
Property Description
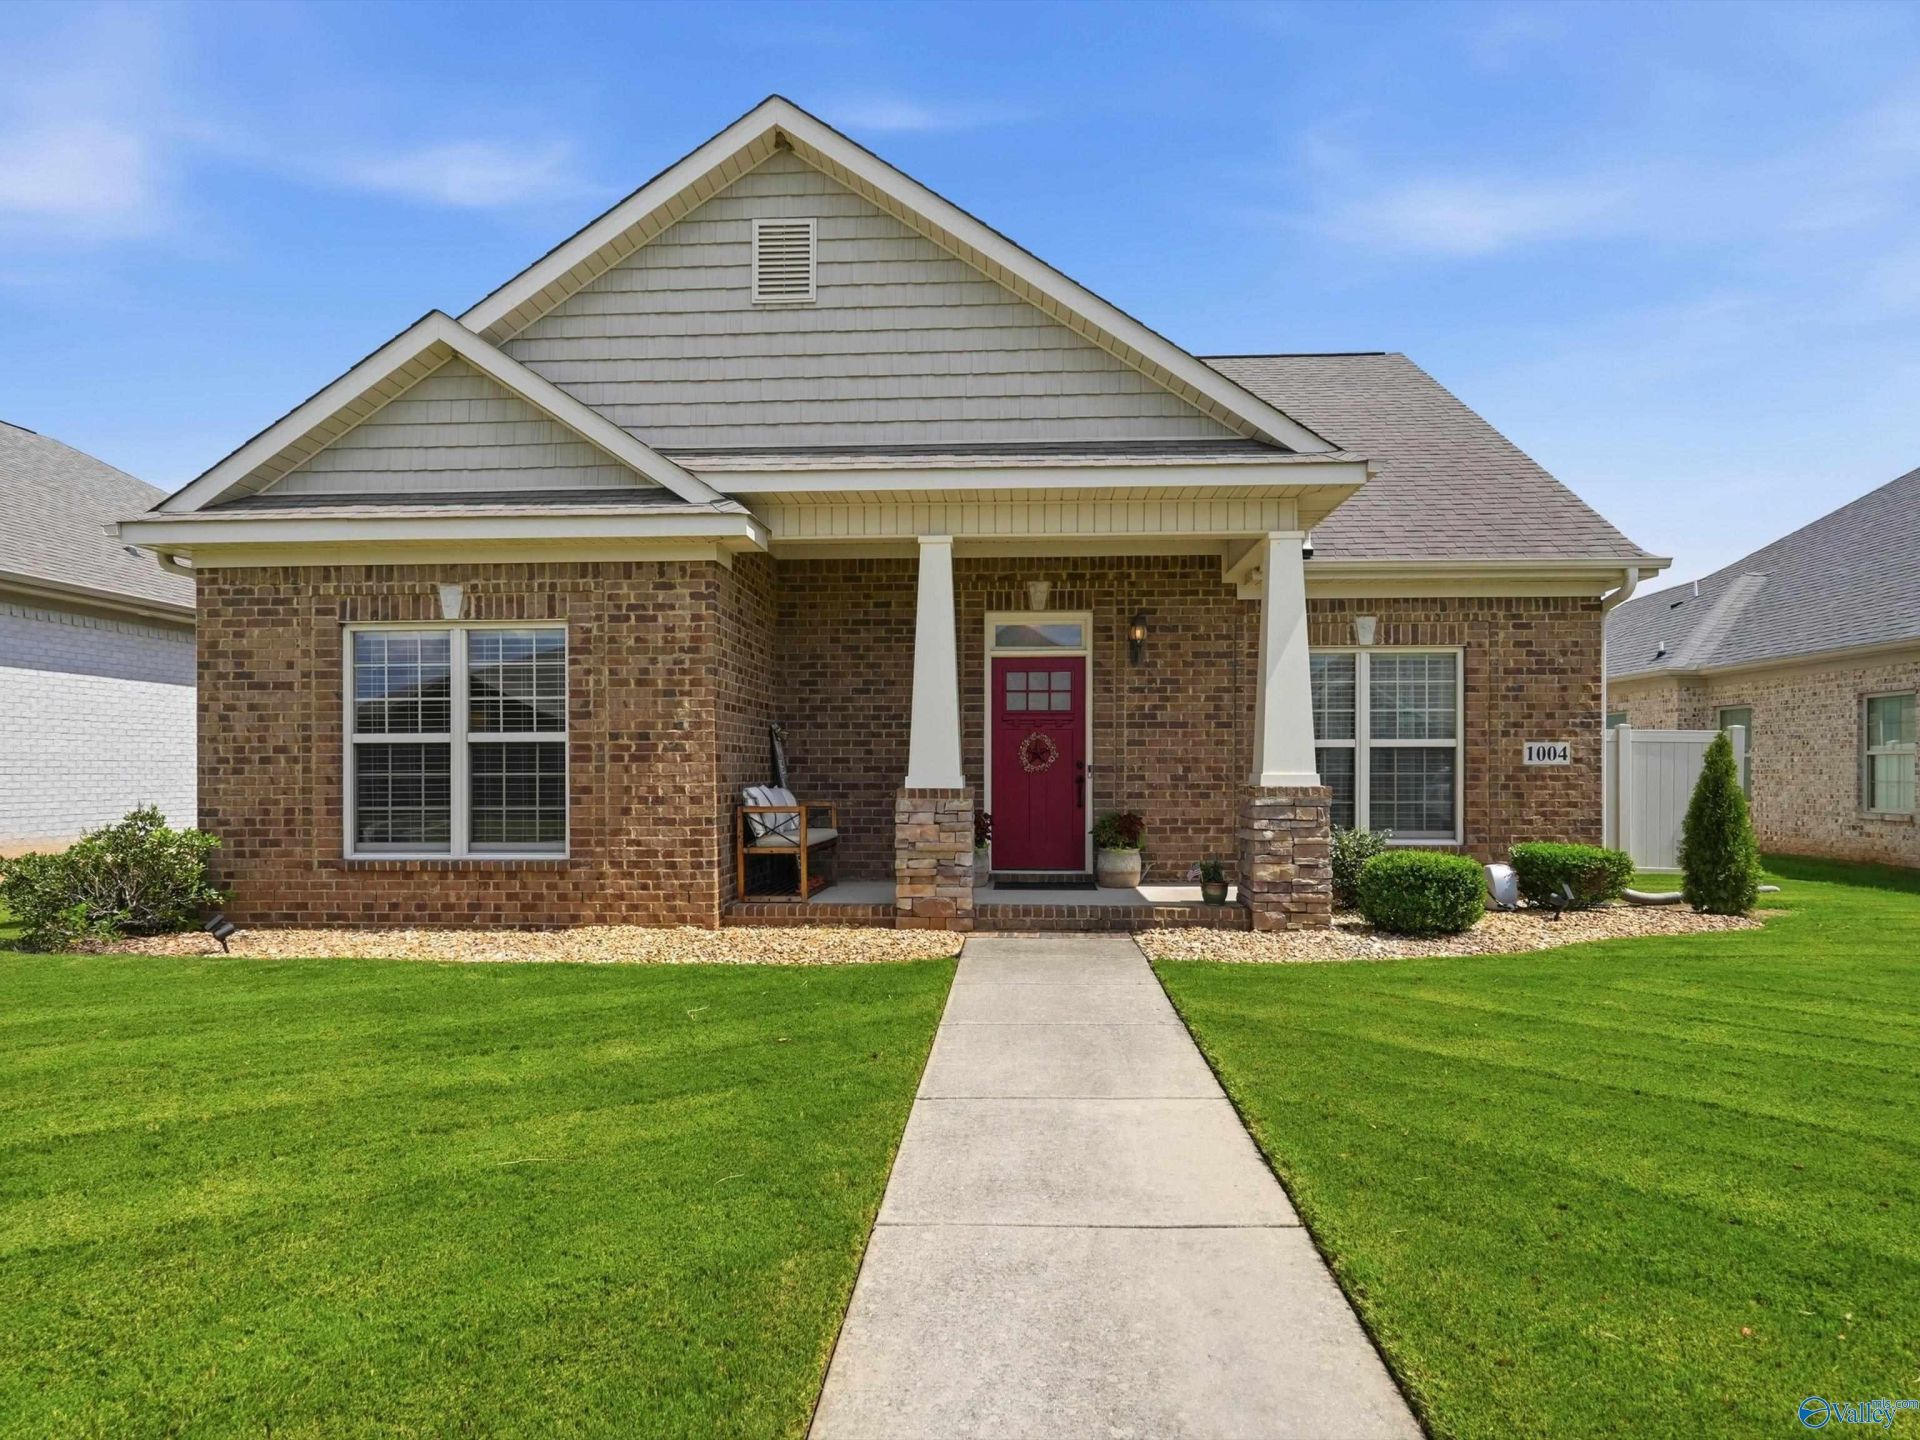
Welcome home to this charming Craftsman-style patio home in SW Decatur, designed for comfortable, low-maintenance living! The inviting open floor plan features 9-ft ceilings, beautiful hardwood flooring and a cozy gas-log fireplace. The kitchen offers granite countertops, decorative tile backsplash, breakfast bar, stainless appliances and rich wood cabinetry. All 3 bedrooms feature walk-in closets, while the spacious primary suite includes a garden tub, separate shower and double vanity. Enjoy morning coffee on the covered front porch or relax on the covered back patio with privacy vinyl fencing. Double rear-entry garage completes this easy-care home!
Property Features
Property Type: Residential - Single Family
Cooling: Central 1
Fireplaces: 1
Heating: Central 1
Home Style: Ranch/1 Story
Lot Size: 0.14 Acres
Stories: 1.0
Year Built: 2013
Feature Descriptions
Appliances: Range, Dishwasher, Microwave, Disposal, Electric Water Heater
Bathrooms Full: 2
Builder: RANDALL HELMS HOMEBUILDER
Cooling Y/N: Yes
Exterior: Undgrnd Util
Fireplace: Gas Log, One
Fireplace Y/N: Yes
Foundation: Slab
Heating Y/N: Yes
Lot Dimensions: 55 x 110
Parcel #: 0205220002019.005
Parking: Garage-Two Car, Garage-Attached, Garage Faces Rear, Driveway-Concrete
Patio/Porch: Covered Patio, Front Porch
Rooms Total: 7
Sewer: Public Sewer
Water: Public
Local Schools
High School: Austin
Middle School: Austin Middle
Elementary School: Julian Harris Elementary
Listed By / Shown By
Listed By
Agency Name: Re/Max Platinum
Shown By
Agent Name: Darla Bunker, REALTOR®
Agent Phone: (256) 497-3297
Agency Title: Crye-Leike Real Estate Services

Source: Huntsville/Valley MLS
Estimate Your Payment
Estimated Payment
$ 754.92 per month $667.45 Principal & Interest $0.00 Property Tax (data not provided by mls) $87.47 Homeowner's InsuranceChange Payment Information
Privacy Policy / DMCA Notice / ADA Accessibility


This site is hosted, designed and copyright
© 1994 - 2026 by
Delta Media Group, Inc. -- Patent Pending --
1004 Ashenbury Park Sw | MLS# 21928102
This single family home located at 1004 Ashenbury Park Sw, Decatur, AL 35603 is currently listed for sale with an asking price of $299,900. This property was built in 2013 and has 3 bedrooms and 2 full baths with 1638 sq. ft. Ashenbury Park Sw is located in the Windsor Place subdivision. Search Windsor Place real estate on darlabunker.crye-leike.com today.