Darla Bunker, REALTOR®

BEDS5
BATHS4 full
SQUARE FEET4,095
MLS#21913513
STATUSActive
PROPERTY TYPEResidential - Single Family
SUBDIVISIONEagle Pointe
Property Description
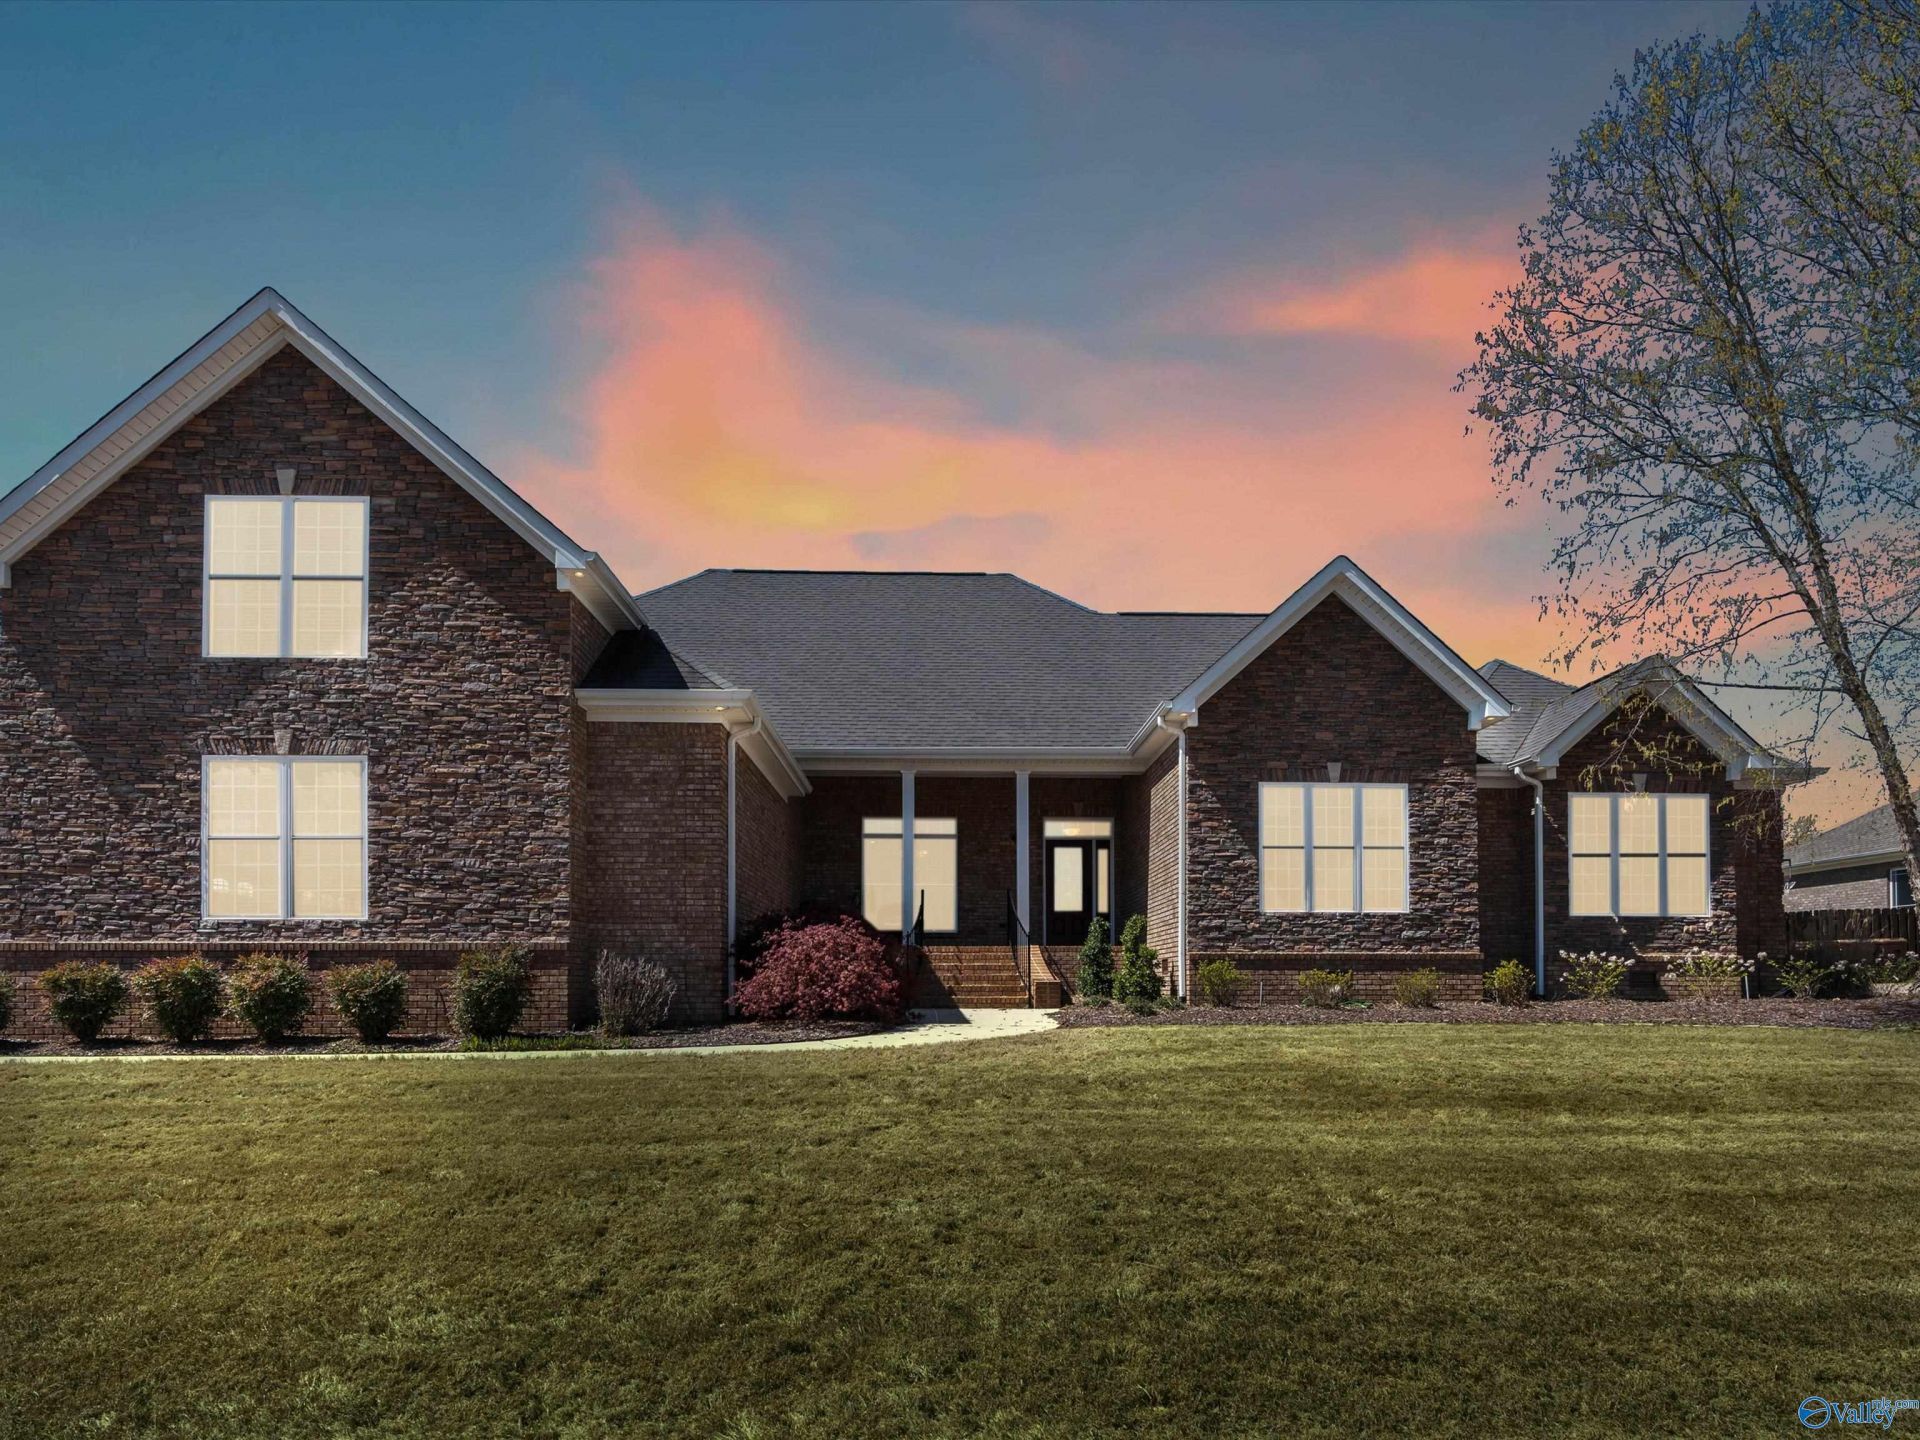
Experience exceptional design and unmatched flexibility in this custom 5BR all-brick home in desirable East Limestone. The open floor plan showcases a chef's kitchen with quartz countertops, oversized island, butler's pantry, and seamless flow into the spacious family room and sunroom?perfect for entertaining or everyday living. The private primary suite offers a spa-inspired bath and dual walk-in closets. Upstairs features a 5th bedroom, bonus room, wet bar, and full bath. Detached garage includes full kitchen, bath, and laundry for guests or flexible living. Whole-home generator, storm shelter, sprinkler system. Only 20 minutes to Redstone Arsenal.
Listing Video
Property Features
Property Type: Residential - Single Family
Basement: Crawl Space
Cooling: Central 1,Central 2
Fireplaces: 1
Heating: Central 1,Central 2,Natural Gas
Lot Size: 110 x 160
Stories: 1.5
Year Built: 2012
Feature Descriptions
Additional Structures: Gazebo
Appliances: Dishwasher, Microwave, Dryer, Washer, Wine Cooler, Gas Oven, Disposal, Security System
Bathrooms Full: 3
Bathrooms Three Quarter: 1
Cooling Y/N: Yes
Days on Site: 108
Exterior: Fireplace, Gazebo, Drive-Concrete, Corner Lot, Storm Shelter
Fireplace: Outside, Gas Log, One
Fireplace Y/N: Yes
Heating Y/N: Yes
Lot Dimensions: 110 x 160
Parcel #: 0902030000035024
Parking: Garage-Three Car, Garage-Detached, Workshop in Garage, Driveway-Concrete, Corner Lot
Patio/Porch: Covered Patio, Covered Porch, Front Porch
Rooms Total: 17
Security: yes
Sewer: Private Sewer, Septic Tank
Structures: Gazebo
Water: Public
Local Schools
High School: East Limestone
Middle School: East Limestone
Elementary School: Creekside Elementary
Listed By / Shown By

Listed and Shown By
Agency Name: Crye-Leike Realtors - Madison
Agent Name: Darla Bunker, REALTOR®
Agent Phone: (256) 497-3297
Source: Huntsville/Valley MLS
Estimate Your Payment
Estimated Payment
$ 2,012.53 per month $1,779.34 Principal & Interest $0.00 Property Tax (data not provided by mls) $233.19 Homeowner's InsuranceChange Payment Information
Privacy Policy / DMCA Notice / ADA Accessibility


This site is hosted, designed and copyright
© 1994 - 2026 by
Delta Media Group, Inc. -- Patent Pending --
27444 Juanita Drive | MLS# 21913513
This single family home located at 27444 Juanita Drive, Athens, AL 35613 is currently listed for sale by Crye-Leike Realtors - Madison, with an asking price of $799,500. This property was built in 2012 and has 5 bedrooms and 4 full baths with 4095 sq. ft. Juanita Drive is located in the Eagle Pointe subdivision. Search Eagle Pointe real estate on darlabunker.crye-leike.com today.